Beautiful Home Located in Greenfield on a Secluded Acre with Mature Trees and Amazing Views!! Located in a Cul-De-Sac when you arrive you will notice the Privacy with Mature Landscaping an Extended Driveway with a 3- Car Garage. The Grand Entrance of this home is Beautiful with a large Front Porch. Entering the home, the Foyer has Vaulted Ceilings Open Staircase, Formal Living Room, and Dining. Upgraded with Hardwood Floors extending all the way into the Kitchen & Upgraded Light Fixtures add to the Ambience of this Space, but it gets even better. As you enter the Family Room w/ Vaulted Ceilings with a Floor to ceiling Fireplace and Mantle, you will see Pikes Peak with amazing mountain views with the large windows. The Kitchen is right off the Family Room, the Kitchen has been upgraded with White Maple Cabinets, Stainless Appliances, Refrigerator, Quartz Counters, and a Massive Island with lots of Storage!! This is a Gourmet Chefs Dream come true featuring Double Ovens, a Cooktop with built in vent and Wine fridge. Off the Kitchen you can't help but notice the enormous Deck, Great for entertaining, Overlooking the rest of the Yard which is all professionally landscaped. The Main floor features a Full 3/4 Bath with upgraded fixtures, Quartz counters, New Tile Floor & an Office. The Second Floor Features 4 Bedrooms, the 2- Secondary Bedrooms have a shared Jack & Jill Full Bathroom. New Tile & Quartz Counters. The 3rd Bedroom has its own Bathroom with New Tile floors, Quartz Counters. The Primary Bedroom offers plenty of Space & Views, with a Newly Remodeled Primary Bathroom consisting of a large Shower, Soaker Tub, Double Sinks with Extended Vanity and private water closet. We're not done yet, The Basement is fully finished with a Home Theatre, Wet Bar, and a 1/2 bath. The Basement has so many uses also featuring a Guest Bedroom with 3/4 bath, and a Craft Room off the Slider for easy access to the Yard! Come see this gorgeous home and make it yours!!
Sold for $985,000
$985,000
20788 E Maplewood Lane, Centennial, CO 80016
5beds
5,113sqft
Single Family Residence
Built in 1999
1.01 Acres Lot
$963,600 Zestimate®
$193/sqft
$6,059 Estimated rent
Home value
$963,600
$906,000 - $1.03M
$6,059/mo
Zestimate® history
Owner options
List your home for rent
$6,059/mo
Rent Zestimate®
Find your next renter with Zillow Rental Manager. Plus, with online applications, you can quickly screen prospective tenants – for free.
$6,059/mo
Rent Zestimate®
Refinance and save
$5,880/mo
Est. payment
Refinancing to a lower rate could help reduce your monthly payments and save thousands over the life of the loan.
$5,880/mo
Est. payment
Explore your selling options
Work with a Zillow partner agent
Leverage their expertise and Zillow's premium Showcase listings to get your home seen by more buyers.
Get startedList with your own agent
Get your home in front of millions of buyers by listing it on Zillow.
Learn how to do itSell it yourself
Take full control of how buyers see your home on Zillow by listing For Sale by Owner (FSBO).
List your homeWhat's special
Zillow last checked:
Listing updated:
Listed by:
Jason Dodd 720-317-7054 JasonD@exitrealtydtc.com,
EXIT Realty DTC, Cherry Creek, Pikes Peak.
Bought with:
Derar Mehari, 100008059
Brokers Guild Homes
Source: REcolorado as distributed by MLS GRID,MLS#: 1621900
Facts & features
Interior
Bedrooms & bathrooms
- Bedrooms: 5
- Bathrooms: 6
- Full bathrooms: 3
- 3/4 bathrooms: 2
- 1/2 bathrooms: 1
- Main level bathrooms: 1
Bedroom
- Description: Spacious Secondary Bedroom With Its Own Shared Bathroom
- Level: Upper
- Area: 144 Square Feet
- Dimensions: 12 x 12
Bedroom
- Description: Oversized Secondary Bedroom With Its Own Shared Bathroom.
- Level: Upper
- Area: 144 Square Feet
- Dimensions: 12 x 12
Bedroom
- Description: Large Secondary Bedroom With Oversized Closet
- Level: Upper
- Area: 144 Square Feet
- Dimensions: 12 x 12
Bedroom
- Description: Perfect Guest Suite, Located Close To 3/4 Bathroom.
- Level: Basement
- Area: 169 Square Feet
- Dimensions: 13 x 13
Bathroom
- Description: New Tile Floors, New Vanity, Granite Counters, And White Cabinets
- Level: Main
- Area: 80 Square Feet
- Dimensions: 8 x 10
Bathroom
- Description: Shared Bathroom To The 2 Secondary Bedrooms With Granite Counters, Tile Floors, White Cabinets, And A Tub/Shower Combo.
- Level: Upper
- Area: 80 Square Feet
- Dimensions: 8 x 10
Bathroom
- Description: Full Bath With Granite Counters, New Tile Floors, White Cabinets
- Level: Upper
- Area: 60 Square Feet
- Dimensions: 6 x 10
Bathroom
- Description: Conveniently Located Off The Great Room In The Basement
- Level: Basement
- Area: 36 Square Feet
- Dimensions: 6 x 6
Bathroom
- Description: Beautiful Tile Floors, Walk In Shower
- Level: Basement
- Area: 100 Square Feet
- Dimensions: 10 x 10
Other
- Description: Primary Bedroom Has Lots Of Space And An Ensuite Bathroom, Large Picture Window And Views Of Pikes Peak
- Level: Upper
- Area: 360 Square Feet
- Dimensions: 18 x 20
Other
- Description: 5-Peice Bathroom With Soaker Tub & Shower, New Tile, Granite Counters, And White Cabinets, And A Large Walk In Closet.
- Level: Upper
- Area: 225 Square Feet
- Dimensions: 15 x 15
Bonus room
- Description: The Ideal Craft Room, Situated Close To The Walk Out Slider, With Lots Of Natural Light
- Level: Basement
- Area: 195 Square Feet
- Dimensions: 13 x 15
Dining room
- Description: Open To The Kitchen, And Formal Living Room, With Hardwood Floors
- Level: Main
- Area: 225 Square Feet
- Dimensions: 15 x 15
Family room
- Description: Open Vaulted Family Room W/ Cozy Fireplace & Custom Mantle Built To The Ceiling
- Level: Main
- Area: 400 Square Feet
- Dimensions: 20 x 20
Great room
- Description: Home Theatre In Basement, Perfect Entertaining Area With Built In Bar And Wine Fridge & Sink
- Level: Basement
- Area: 400 Square Feet
- Dimensions: 20 x 20
Kitchen
- Description: Large Island, W/ Quartz Counters, White Cabinets, Lots Of Storage And Newer Appliances
- Level: Main
- Area: 300 Square Feet
- Dimensions: 20 x 15
Laundry
- Description: Brand New Remodeled Laundry Room
- Level: Main
- Area: 80 Square Feet
- Dimensions: 8 x 10
Living room
- Description: Located Off The Entry Of The Home, With Hardwood Floors, Vaulted Ceiling, And Lots Of Light
- Level: Main
- Area: 225 Square Feet
- Dimensions: 15 x 15
Office
- Description: Located Off The Main Bath With New Tile Floors, Double French Doors And Built In Shelves.
- Level: Main
- Area: 169 Square Feet
- Dimensions: 13 x 13
Heating
- Forced Air
Cooling
- Central Air
Appliances
- Included: Bar Fridge, Cooktop, Dishwasher, Disposal, Double Oven, Dryer, Gas Water Heater, Refrigerator, Self Cleaning Oven, Washer, Wine Cooler
- Laundry: In Unit, Laundry Closet
Features
- Ceiling Fan(s), Eat-in Kitchen, Entrance Foyer, Five Piece Bath, Granite Counters, High Ceilings, Jack & Jill Bathroom, Kitchen Island, Open Floorplan, Primary Suite, Quartz Counters, Smart Thermostat, Smoke Free, Solid Surface Counters, Sound System, Vaulted Ceiling(s), Walk-In Closet(s), Wet Bar, Wired for Data
- Flooring: Carpet, Tile, Wood
- Windows: Double Pane Windows
- Basement: Finished,Full,Walk-Out Access
- Number of fireplaces: 1
- Fireplace features: Family Room
Interior area
- Total structure area: 5,113
- Total interior livable area: 5,113 sqft
- Finished area above ground: 3,498
- Finished area below ground: 1,615
Property
Parking
- Total spaces: 4
- Parking features: Concrete, Exterior Access Door, Insulated Garage, Oversized
- Attached garage spaces: 3
- Details: RV Spaces: 1
Features
- Levels: Two
- Stories: 2
- Patio & porch: Covered, Deck, Front Porch, Patio
- Exterior features: Balcony, Fire Pit, Garden, Private Yard, Rain Gutters
- Has spa: Yes
- Spa features: Heated
- Fencing: Full
- Has view: Yes
- View description: Mountain(s)
Lot
- Size: 1.01 Acres
- Features: Cul-De-Sac, Irrigated, Landscaped, Level, Many Trees, Secluded, Sprinklers In Front, Sprinklers In Rear
Details
- Parcel number: 033575385
- Zoning: RES
- Special conditions: Standard
Construction
Type & style
- Home type: SingleFamily
- Architectural style: Contemporary
- Property subtype: Single Family Residence
Materials
- Brick, Cement Siding, Concrete, Frame
- Foundation: Slab
- Roof: Composition
Condition
- Updated/Remodeled
- Year built: 1999
Utilities & green energy
- Sewer: Public Sewer
- Water: Public
- Utilities for property: Cable Available, Internet Access (Wired), Natural Gas Available, Phone Available
Community & HOA
Community
- Security: Carbon Monoxide Detector(s)
- Subdivision: Greenfield
HOA
- Has HOA: Yes
- Amenities included: Clubhouse, Playground, Pond Seasonal, Pool, Tennis Court(s), Trail(s)
- Services included: Reserve Fund, Maintenance Grounds, Recycling, Trash
- HOA fee: $80 monthly
- HOA name: Advance Hoa
- HOA phone: 303-482-2213
Location
- Region: Centennial
Financial & listing details
- Price per square foot: $193/sqft
- Tax assessed value: $1,152,000
- Annual tax amount: $8,833
- Date on market: 9/20/2025
- Listing terms: Cash,Conventional,FHA,Jumbo,VA Loan
- Exclusions: Sellers Personal Belongings, Gas Grills Outside, Staging
- Ownership: Individual
- Electric utility on property: Yes
- Road surface type: Paved
Price history
| Date | Event | Price |
|---|---|---|
| 2/27/2026 | Sold | $985,000-1.5%$193/sqft |
Source:  REcolorado as distributed by MLS GRID #1621900 Report a problem REcolorado as distributed by MLS GRID #1621900 Report a problem | ||
| 11/22/2025 | Pending sale | $999,900$196/sqft |
Source: REcolorado as distributed by MLS GRID #1621900 Report a problem | ||
| 11/20/2025 | Listed for sale | $999,900$196/sqft |
Source: REcolorado as distributed by MLS GRID #1621900 Report a problem | ||
| 11/13/2025 | Pending sale | $999,900$196/sqft |
Source: REcolorado as distributed by MLS GRID #1621900 Report a problem | ||
| 11/10/2025 | Price change | $999,900-7%$196/sqft |
Source: REcolorado as distributed by MLS GRID #1621900 Report a problem | ||
| 10/20/2025 | Price change | $1,074,900-2.2%$210/sqft |
Source: REcolorado as distributed by MLS GRID #1621900 Report a problem | ||
| 9/17/2025 | Listed for sale | $1,099,000+66.8%$215/sqft |
Source: REcolorado as distributed by MLS GRID #1621900 Report a problem | ||
| 1/27/2020 | Sold | $659,000-1.5%$129/sqft |
Source: Public Record Report a problem | ||
| 12/20/2019 | Pending sale | $669,000$131/sqft |
Source: HomeSmart Cherry Creek #7963769 Report a problem | ||
| 11/26/2019 | Listed for sale | $669,000+26.2%$131/sqft |
Source: HomeSmart Cherry Creek #7963769 Report a problem | ||
| 10/15/2019 | Sold | $530,000+18%$104/sqft |
Source: Public Record Report a problem | ||
| 1/19/2000 | Sold | $449,194$88/sqft |
Source: Public Record Report a problem | ||
Public tax history
| Year | Property taxes | Tax assessment |
|---|---|---|
| 2025 | $8,833 +10.2% | $72,000 +2.6% |
| 2024 | $8,014 +43% | $70,202 -5.9% |
| 2023 | $5,604 -0.8% | $74,604 +62.9% |
| 2022 | $5,651 | $45,794 -2.8% |
| 2021 | -- | $47,112 +3.2% |
| 2020 | $5,514 +3.2% | $45,646 |
| 2019 | $5,345 | $45,646 +4.6% |
| 2018 | $5,345 +1.5% | $43,625 |
| 2017 | $5,264 | $43,625 +5.7% |
| 2016 | -- | $41,273 |
| 2015 | -- | $41,273 +13.3% |
| 2014 | $5,048 +2.5% | $36,425 +0.9% |
| 2013 | $4,925 | $36,100 |
| 2012 | -- | $36,100 |
| 2011 | $5,279 +1.9% | $36,100 -14.5% |
| 2010 | $5,180 +2.7% | $42,210 |
| 2009 | $5,042 | $42,210 +1.9% |
| 2008 | -- | $41,440 +1.2% |
| 2007 | -- | $40,930 +8.3% |
| 2006 | -- | $37,778 |
| 2005 | -- | $37,778 -11.8% |
| 2002 | $5,159 +25.3% | $42,820 +31.3% |
| 2001 | $4,119 | $32,610 |
Find assessor info on the county website
Neighborhood: 80016
Nearby homes
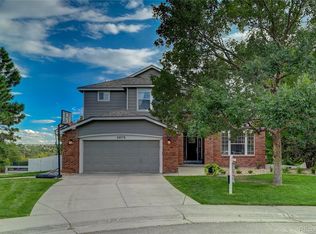
- $721,5004 bd4 ba2.5k sqft20778 E Maplewood Ln, Centennial, CO 80016Off Market
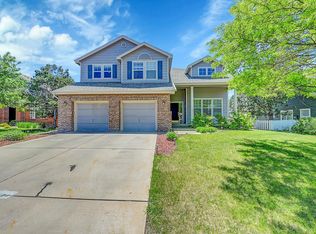
- $865,3004 bd4 ba3k sqft20787 E Maplewood Ln, Centennial, CO 80016Off Market
- $700,1004 bd4 ba2.4k sqft20758 E Maplewood Ln, Centennial, CO 80016Off Market
- $663,4003 bd4 ba2k sqft20777 E Maplewood Ln, Centennial, CO 80016Off Market
- $794,7003 bd4 ba3k sqft20799 E Maplewood Pl, Centennial, CO 80016Off Market
- $714,1004 bd4 ba2.2k sqft20728 E Maplewood Ln, Centennial, CO 80016Off Market
- $738,4004 bd4 ba2.6k sqft20757 E Maplewood Ln, Centennial, CO 80016Off Market
- $---- bd-- ba-- sqft20757 E Maplewood Ln, Aurora, CO 80016Off Market
Nearby schools
GreatSchools rating
- 7/10Rolling Hills Elementary SchoolGrades: PK-5Distance: 1.1 mi
- 7/10Falcon Creek Middle SchoolGrades: 6-8Distance: 0.6 mi
- 9/10Grandview High SchoolGrades: 9-12Distance: 1 mi
Schools provided by the listing agent
- Elementary: Rolling Hills
- Middle: Falcon Creek
- High: Grandview
- District: Cherry Creek 5
Source: REcolorado as distributed by MLS GRID. This data may not be complete. We recommend contacting the local school district to confirm school assignments for this home.
Get a cash offer in 3 minutes
Find out how much your home could sell for in as little as 3 minutes with a no-obligation cash offer.
Estimated market value
$963,600
Get a cash offer in 3 minutes
Find out how much your home could sell for in as little as 3 minutes with a no-obligation cash offer.
Estimated market value
$963,600
- Colorado
- Arapahoe County
- Centennial
- 80016
- 20788 E Maplewood Lane
Nearby cities
Nearby zip codes
Other Centennial Topics
