Welcome to Woodycrest! Nestled in one of Nashville’s most charmingly hidden pocket neighborhoods—just minutes from Geodis Stadium, Fair Park dog park, walking trails, Nashville's speedway, and all the exciting growth coming to Nolensville Pike—this like-new (but better) home offers 2,365 sqft of thoughtfully upgraded living space.
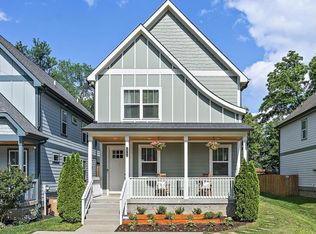
Out front, the expanded driveway and covered porch stylishly greet you upon arrival. Step inside to an airy, open-concept layout with hardwoods throughout, a gas fireplace ready for your next cozy night in, upgraded lighting, and custom charcoal woven wood blinds that add warmth and texture. The 65" living room TV stays, as does the washer/dryer!
Love to entertain? Out back, you’ll find a screened-in patio, whimsical custom-raised flower beds surrounding a 12x12 TREX deck with Italian strung lighting, and a charming paver patio perfect for gatherings. The flowers are already in full bloom!
The main-level bedroom could double as a second primary bedroom, office, workout/hobby/game room, while each upstairs bedroom includes walk-in closets with custom built-ins. Plenty of extra storage closets and attic space too. Dual bookshelves in the upstairs guest bedroom stay.
With thoughtful details like the MBR reading globes or optional replacement kitchen island pendants, all you have to do is add your personal touch! This home is a perfect blank canvas, ready for your enjoyment and it comes with upgrades including: an EV charger, tankless water heater, a custom lean-to shed, garbage enclosure, and a beautifully hand-painted mural that adds a splash of color to the nursery.
Don’t forget the neighborhood perks: reserve your plot in the community garden, grab some fresh eggs from the chicken coop, or stock up on local honey from the community beehive! This home is so versatile and centrally-located, your minutes away from the airport, downtown, I-24/40/65 - truly, what's not to love? Come make it yours!
Closed
Zillow last checked:
Listing updated:
Bought with:
Erica Petroff, 327423
Revolution Real Estate
Source: RealTracs MLS as distributed by MLS GRID,MLS#: 2924995
Price history
| Date | Event | Price |
|---|---|---|
| 7/25/2025 | Sold | $730,000$309/sqft |
Source:  RealTracs MLS as distributed by MLS GRID #2924995 Report a problem RealTracs MLS as distributed by MLS GRID #2924995 Report a problem | ||
| 7/1/2025 | Contingent | $730,000$309/sqft |
Source: RealTracs MLS as distributed by MLS GRID #2924995 Report a problem | ||
| 6/30/2025 | Listed for sale | $730,000+65.9%$309/sqft |
Source: RealTracs MLS as distributed by MLS GRID #2924995 Report a problem | ||
| 4/9/2019 | Sold | $439,900$186/sqft |
Source: RealTracs MLS as distributed by MLS GRID #2003981 Report a problem | ||


Get a cash offer in 3 minutes
Find out how much your home could sell for in as little as 3 minutes with a no-obligation cash offer.
Estimated market value
$734,700
