Skip main navigation
Pending
  • $399,900

    2079 Blue Beak Bnd, Opelika, AL 36804

    5beds
    2,635sqft
    : 
    Loading
    Get pre-qualified
    Single Family Residence
    Built in 2022
    0.35 Acres Lot
    $395,500 Zestimate®
    $152/sqft
    $-- HOA

    What's special

    Large islandCozy wood-burning fireplaceSpacious great roomPrivate backyard retreatInviting open foyerStylish cabinetryTiled backsplash
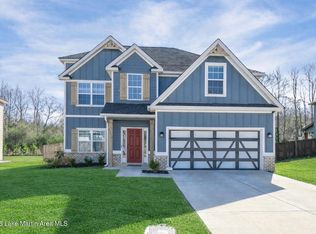
    Welcome to this beautifully designed 5-bedroom, 3-bath home in the highly sought-after Drakes Landing community in Opelika. Offering approximately 2,635 square feet of thoughtfully planned living space, this Hawthorn B floorplan combines timeless style with modern comfort. Step inside to an inviting open foyer and a formal dining room filled with elegant detail—perfect for hosting gatherings. The spacious great room features coffered ceilings and a cozy wood-burning fireplace, creating the ideal place to relax and unwind. The open-concept kitchen is a true centerpiece, complete with a large island, granite countertops, tiled backsplash, stainless steel appliances, stylish cabinetry, and a generous walk-in pantry. The adjoining breakfast area provides a bright and welcoming space for everyday living. The main level also includes a convenient fifth bedroom and full bath—ideal for guests or a home office. Upstairs, you’ll find a huge media room, perfect for movie nights or a play space. The well-appointed owner’s suite offers trey ceilings, abundant natural light, and a luxurious ensuite bath featuring a garden tub, tiled shower, dual vanities, and ample closet space. Additional bedrooms are spacious and bright, with a hall bath and laundry room conveniently located nearby. Step outside to your private backyard retreat—now featuring a stunning saltwater pool with both heating and cooling capabilities, making it perfect for year-round enjoyment. The covered back patio is ideal for entertaining, while the beautifully maintained outdoor space offers plenty of room to relax and play. Additional highlights include hardwood flooring throughout the main living areas, a two-car garage with a newly finished epoxy-coated floor, and the quality craftsmanship you expect from a Hughston home. This home truly has it all—space, style, and exceptional outdoor living in one of Opelika’s most desirable neighborhoods.
    118 days
    |
    33
    |
    1
    |

    Likely to sell faster than

    Zillow last checked:

    Listing updated:

    Listed by:

    MELISSA SNOWDEN,

    ARC REALTY AUBURN 334-213-2532

    Source: LCMLS,MLS#: 179427Originating MLS: Lee County Association of REALTORS

      Facts & features

      Interior

      Bedrooms & bathrooms
      • Bedrooms: 5
      • Bathrooms: 3
      • Full bathrooms: 3
      • Main level bathrooms: 1
      Primary bedroom
      • Description: Huge with WIC, double vanity, separate shower, soak tub,Flooring: Carpet
      • Level: Second
      Bedroom 2
      • Description: second level,Flooring: Carpet
      • Level: Second
      Bedroom 3
      • Description: second level,Flooring: Carpet
      • Level: Second
      Bedroom 4
      • Description: second level,Flooring: Carpet
      • Level: Second
      Bedroom 5
      • Description: In Law suite on Main level,Flooring: Carpet
      • Level: First
      Dining room
      • Description: formal, separate,Flooring: Wood
      • Level: First
      Great room
      • Description: view to kitchen,Flooring: Wood
      • Features: Fireplace
      • Level: First
      Kitchen
      • Description: view to great room,Flooring: Ceramic Tile
      • Level: First
      Laundry
      • Description: second level with primary suite access,Flooring: Ceramic Tile
      • Level: Second
      Heating
      • Electric, Heat Pump
      Cooling
      • Central Air, Electric
      Appliances
      • Included: Some Electric Appliances, Dishwasher, Electric Range, Disposal, Microwave, Refrigerator, Stove
      • Laundry: Washer Hookup, Dryer Hookup
      Features
      • Breakfast Area, Ceiling Fan(s), Separate/Formal Dining Room, Garden Tub/Roman Tub, Kitchen Island, Kitchen/Family Room Combo, Pantry, Attic
      • Flooring: Carpet, Ceramic Tile, Wood
      • Number of fireplaces: 1
      • Fireplace features: One, Wood Burning
      Interior area
      • Total interior livable area: 2,635 sqft
      • Finished area above ground: 2,635
      • Finished area below ground: 0

      Property

      Parking
      • Total spaces: 2
      • Parking features: Attached, Garage, Two Car Garage
      • Attached garage spaces: 2
      Features
      • Levels: Two
      • Stories: 2
      • Patio & porch: Rear Porch, Covered, Front Porch
      • Exterior features: Storage
      • Pool features: In Ground
      • Fencing: Privacy
      Lot
      • Size: 0.35 Acres
      • Features: < 1/2 Acre
      Details
      • Parcel number: 1005220000080000
      • Special conditions: Relocation

      Construction

      Type & style
      • Home type: SingleFamily
      • Property subtype: Single Family Residence
      Materials
      • Brick, Cement Siding
      • Foundation: Slab
      Condition
      • Year built: 2022
      Details
      • Builder name: Hughston Homes

      Utilities & green energy

      • Utilities for property: Electricity Available, Sewer Connected, Underground Utilities, Water Available

      Community & HOA

      Community
      • Security: Security System
      • Subdivision: DRAKE'S LANDING
      HOA
      • Has HOA: Yes
      • Amenities included: Other, See Remarks
      • Services included: None
      Location
      • Region: Opelika

      Financial & listing details

      • Price per square foot: $152/sqft
      • Tax assessed value: $383,280
      • Annual tax amount: $2,016
      • Date on market: 3/17/2026
      • Cumulative days on market: 120 days
      • Electric utility on property: Yes

        Estimated market value

        $395,500

        $376,000 - $415,000

        $2,724/mo

        Price history

        DateEventPrice
        4/18/2026Pending sale$399,900$152/sqft
        Source: LCMLS #179427 Report a problem
        3/17/2026Listed for sale$399,900+9.6%$152/sqft
        Source: LCMLS #179427 Report a problem
        12/8/2022Sold$364,900$138/sqft
        Source: East Alabama BOR #E91116 Report a problem
        11/18/2022Pending sale$364,900$138/sqft
        Source: CBORGA #194006 Report a problem
        11/7/2022Listed for sale$364,900$138/sqft
        Source: CBORGA #194006 Report a problem
        10/14/2022Pending sale$364,900$138/sqft
        Source: CBORGA #194006 Report a problem
        7/7/2022Listed for sale$364,900$138/sqft
        Source: East Alabama BOR #91116 Report a problem
        7/7/2022Pending sale$364,900$138/sqft
        Source: East Alabama BOR #91116 Report a problem
        6/14/2022Listed for sale$364,900$138/sqft
        Source: LCMLS #157843 Report a problem

        Public tax history

        YearProperty taxesTax assessment
        2024$2,016 -1.1%$38,320 +1.5%
        2023$2,039 $37,760
        Find assessor info on the county website

        Monthly payment

        Est. payment

        Payment breakdown

        Explore the cost of this home by adjusting the details. Changes won't be saved.
        All calculations are estimates and provided by Zillow, Inc. for informational purposes only. Actual amounts may vary.
        HOA fees may include property taxes on listings classified as Co-Ops. Contact the listing agent and/or owner for fee details.
        Mortgage interest rates are dependent on a number of factors, including credit score, down payment, and repayment length. Interest rate data provided by Zillow Group Marketplace, Inc. as of 1/1/1970 from various mortgage lenders with which we have lead or other similar arrangements; the Estimated Payment is an average of those rates.
        See how much you could borrow to make a competitive offer.

        Climate risks

        Neighborhood: 36804

        Getting around

        1 / 100
        Car-Dependent
        19 / 100
        Somewhat Bikeable

        Nearby schools

        GreatSchools rating
        Schools provided by the listing agent
        • Elementary: NORTHSIDE INTERMEDIATE/SOUTHVIEW PRIMARY
        • Middle: NORTHSIDE INTERMEDIATE/SOUTHVIEW PRIMARY

        Source: LCMLS. This data may not be complete. We recommend contacting the local school district to confirm school assignments for this home.

        A local agent can set up tours, give advice and negotiate with sellers.

        A local lender can help you make sure your offer is ready when you are.

        Browse local experts

        Similar homes