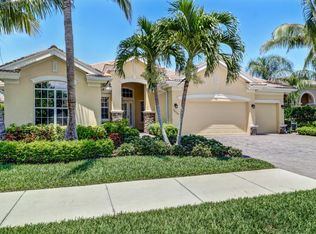
This light filled home has modern construction with high flat ceilings 10-12 feet, and 8 foot tall doors throughout. An added upgrade is a 3 car garage with extra storage. Very private tropical setting, sunny pool & hot tub and large covered lanai make this outdoor space perfect for a large family. The floor plan is open and spacious with a wood burning fireplace in the family room for those chilly winter evenings adding to the ambience for the holiday season. The kitchen is open to the family room with tons of counter space to delight the cook in the home and long breakfast bar for easy banter with your guests. The owner's suite has double walk-in closets plus an oversized linen closet. The spacious bath has a large shower and separate soaking tub. The guest bedroom wing share another bathroom and are split from the owner's suite A 4th bedroom is oversized with a nice sized closet and bay window with lake views. This can be a delightful office or den as well. Lake views are also enjoyed from the dining room. The pool and spa are heated and there is a separate pool bath. An HOA owned park is directly across the street for your enjoyment. Watch colorful sunsets on the park bench on the lake. Newer Roof and storm shutters for all windows and covered lanai. Children can run around on the open land. Both AC units have been replaced in 2026 and the Tile roof is newer as well. This home is located on a very quiet section of the street and close to the residents gate for easy access to Livingston Road. Low HOA fees of $570 per quarter include basic cable and high speed internet. Imperial is located close to the beach, shopping and a plethora of dining choices. Close to A rated schools too!
For sale
Price cut: $55K (5/31)
$1,020,000
2079 Imperial CIR, NAPLES, FL 34110
4beds
2,891sqft
Single Family Residence
Built in 1998
0.32 Acres Lot
$-- Zestimate®
$353/sqft
$190/mo HOA
What's special
Covered lanaiLong breakfast barVery private tropical settingLarge covered lanaiSeparate pool bathNewer roofTile roof is newer
- 60 days |
- 361 |
- 21 |
Zillow last checked:
Listing updated:
Listed by:
Debbie Frost 239-250-8701,
John R Wood Properties,
Robin Lane 719-238-7951,
John R Wood Properties
Source: SWFLMLS,MLS#: 226015353
Originating MLS: Naples
Loading...
Facts & features
Interior
Bedrooms & bathrooms
- Bedrooms: 4
- Bathrooms: 3
- Full bathrooms: 2
- 1/2 bathrooms: 1
Rooms
- Room types: Den - Study, Family Room, Screened Lanai/Porch, 4 Bed
Bedroom
- Features: First Floor Bedroom, Master BR Ground, Split Bedrooms
Dining room
- Features: Breakfast Bar, Dining - Family, Dining - Living
Kitchen
- Features: Pantry
Heating
- Central, Zoned
Cooling
- Ceiling Fan(s), Central Air, Zoned
Appliances
- Included: Dishwasher, Disposal, Dryer, Microwave, Range, Refrigerator/Freezer, Washer
- Laundry: Inside
Features
- Foyer, French Doors, Pantry, Smoke Detectors, Volume Ceiling, Walk-In Closet(s), Window Coverings, Den - Study, Family Room, Laundry in Residence, Screened Lanai/Porch
- Flooring: Carpet, Tile
- Doors: French Doors
- Windows: Window Coverings, Storm Protection (Other), Shutters - Manual
- Has fireplace: No
Interior area
- Total structure area: 5,087
- Total interior livable area: 2,891 sqft
Video & virtual tour
Property
Parking
- Total spaces: 3
- Parking features: Driveway, Attached
- Attached garage spaces: 3
- Has uncovered spaces: Yes
Features
- Stories: 1
- Patio & porch: Screened Lanai/Porch
- Has private pool: Yes
- Pool features: In Ground, Electric Heat, Pool Bath, Screen Enclosure
- Has spa: Yes
- Spa features: Heated, Screened
- Has view: Yes
- View description: Landscaped Area
- Waterfront features: None
Lot
- Size: 0.32 Acres
- Features: Regular
Details
- Parcel number: 51544809156
Construction
Type & style
- Home type: SingleFamily
- Architectural style: Ranch
- Property subtype: Single Family Residence
Materials
- Block, Stucco
- Foundation: Concrete Block
- Roof: Tile
Condition
- New construction: No
- Year built: 1998
Utilities & green energy
- Water: Central
Community & HOA
Community
- Features: Park, Golf, Putting Green, Restaurant, Sidewalks, Street Lights, Gated
- Security: Gated Community, Smoke Detector(s)
- Subdivision: IMPERIAL GOLF ESTATES
HOA
- Has HOA: Yes
- Amenities included: Park, Golf Course, Internet Access, Private Membership, Putting Green, Restaurant, Sidewalk, Streetlight, Underground Utility
- HOA fee: $2,280 annually
Location
- Region: Naples
Financial & listing details
- Price per square foot: $353/sqft
- Tax assessed value: $779,765
- Annual tax amount: $4,707
- Date on market: 5/8/2026
- Lease term: Buyer Finance/Cash
- Road surface type: Paved
Estimated market value
Not available
Estimated sales range
Not available
Not available
Price history
| Date | Event | Price |
|---|---|---|
| 5/31/2026 | Price change | $1,020,000-5.1%$353/sqft |
Source: | ||
| 5/28/2026 | Price change | $1,075,000-4%$372/sqft |
Source: | ||
| 5/8/2026 | Listed for sale | $1,120,000+3100%$387/sqft |
Source: | ||
| 10/5/1994 | Sold | $35,000$12/sqft |
Source: Public Record Report a problem | ||
Public tax history
| Year | Property taxes | Tax assessment |
|---|---|---|
| 2025 | $4,708 +2.4% | $506,904 +2.9% |
| 2024 | $4,599 +6.7% | $492,618 +3% |
| 2023 | $4,309 -3.1% | $478,270 +3% |
| 2022 | $4,447 -1.1% | $464,340 +3% |
| 2021 | $4,498 +7.9% | $450,816 +1.4% |
| 2020 | $4,170 -3.4% | $444,592 +2.3% |
| 2019 | $4,315 +2.3% | $434,596 +1.9% |
| 2018 | $4,219 -4.8% | $426,493 +2.1% |
| 2017 | $4,432 +1.5% | $417,721 +2.1% |
| 2016 | $4,366 +2.6% | $409,129 +0.7% |
| 2015 | $4,255 -0.8% | $406,285 +15.1% |
| 2014 | $4,288 +4.3% | $353,061 +1.7% |
| 2013 | $4,111 +0.7% | $347,104 +1.9% |
| 2012 | $4,084 +3.9% | $340,466 +3.5% |
| 2011 | $3,930 +6.5% | $329,093 +1.7% |
| 2010 | $3,692 +6.3% | $323,491 +3.1% |
| 2009 | $3,472 | $313,672 -13.7% |
| 2008 | $3,472 -8.9% | $363,309 +3% |
| 2007 | $3,810 -3% | $352,727 +2.5% |
| 2006 | $3,926 | $344,124 +3% |
| 2005 | $3,926 +2.4% | $334,101 +3% |
| 2004 | $3,835 -1.5% | $324,370 +1.9% |
| 2003 | $3,893 +1.1% | $318,322 +2.4% |
| 2002 | $3,849 -50.2% | $310,861 +1.6% |
| 2001 | $7,737 +102.6% | $305,966 |
| 2000 | $3,818 | -- |
Find assessor info on the county website
Monthly payment
Est. payment$--/mo
Payment breakdown
Explore the cost of this home by adjusting the details. Changes won't be saved.All calculations are estimates and provided by Zillow, Inc. for informational purposes only. Actual amounts may vary.
HOA fees may include property taxes on listings classified as Co-Ops. Contact the listing agent and/or owner for fee details.
Mortgage interest rates are dependent on a number of factors, including credit score, down payment, and repayment length. Interest rate data provided by Zillow Group Marketplace, Inc. as of 1/1/1970 from various mortgage lenders with which we have lead or other similar arrangements; the Estimated Payment is an average of those rates.
See how much you could borrow to make a competitive offer.
Climate risks
Neighborhood: 34110
Nearby schools
GreatSchools rating
- 10/10Veterans Memorial Elementary SchoolGrades: PK-5Distance: 0.8 mi
- 10/10North Naples Middle SchoolGrades: 6-8Distance: 0.6 mi
- 6/10Aubrey Rogers High SchoolGrades: 9-12Distance: 1.6 mi
Schools provided by the listing agent
- Elementary: VETERANS MEMORIAL
- Middle: NORTH NAPLES
- High: AUBREY ROGERS
Source: SWFLMLS. This data may not be complete. We recommend contacting the local school district to confirm school assignments for this home.
A local agent can set up tours, give advice and negotiate with sellers.
- Florida
- Collier County
- Naples
- 34110
- 2079 Imperial CIR