This inviting brick ranch home offers a blend of traditional charm and modern updates, ensuring a comfortable living experience. Sunny and sweet, newer laminate flooring graces the main living spaces. The generously sized rooms provide ample space for relaxation and personal touches, while the updated bathroom adds a touch of contemporary flair. Outside, the private yard offers a serene retreat for outdoor activities. The two-car garage boasts convenient alley access along with additional off-street parking spaces. Enjoy movie nights in the living room with the home theater projector that's included in the sale. Located in an up-and-coming neighborhood, this property enjoys easy access to the Anschutz Medical Campus and Stanley Marketplace's vibrant community, along with a variety of restaurants, shops, and convenient highway connections.
Sold for $417,000
$417,000
2079 Joliet St, Aurora, CO 80010
3beds
1,205sqft
Single Family Residence
Built in 1953
6,350 Square Feet Lot
$411,900 Zestimate®
$346/sqft
$2,394 Estimated rent
Home value
$411,900
$391,000 - $432,000
$2,394/mo
Zestimate® history
Owner options
List your home for rent
$2,394/mo
Rent Zestimate®
Find your next renter with Zillow Rental Manager. Plus, with online applications, you can quickly screen prospective tenants – for free.
$2,394/mo
Rent Zestimate®
Refinance and save
$2,486/mo
Est. payment
Refinancing to a lower rate could help reduce your monthly payments and save thousands over the life of the loan.
$2,486/mo
Est. payment
Explore your selling options
Work with a Zillow partner agent
Leverage their expertise and Zillow's premium Showcase listings to get your home seen by more buyers.
Get startedList with your own agent
Get your home in front of millions of buyers by listing it on Zillow.
Learn how to do itSell it yourself
Take full control of how buyers see your home on Zillow by listing For Sale by Owner (FSBO).
List your homeWhat's special
Zillow last checked:
Listing updated:
Listed by:
Michi Sakurai 303-543-3083,
8z Real Estate,
Non-IRES Agent 970-593-9002,
Non-IRES
Bought with:
Maritt Bird, 100005238
The Agency - Denver
Source: IRES as distributed by MLS GRID,MLS#: 1003597
Facts & features
Interior
Bedrooms & bathrooms
- Bedrooms: 3
- Bathrooms: 1
- Full bathrooms: 1
- Main level bathrooms: 1
Primary bedroom
- Description: Laminate
- Features: Shared Primary Bath
- Level: Main
- Area: 120 Square Feet
- Dimensions: 10 x 12
Bedroom 2
- Description: Laminate
- Level: Main
- Area: 99 Square Feet
- Dimensions: 9 x 11
Bedroom 3
- Description: Laminate
- Level: Main
- Area: 100 Square Feet
- Dimensions: 10 x 10
Dining room
- Description: Laminate
- Level: Main
- Area: 80 Square Feet
- Dimensions: 8 x 10
Kitchen
- Description: Tile
- Level: Main
- Area: 96 Square Feet
- Dimensions: 8 x 12
Laundry
- Description: Tile
- Level: Main
- Area: 64 Square Feet
- Dimensions: 8 x 8
Living room
- Description: Laminate
- Level: Main
- Area: 238 Square Feet
- Dimensions: 17 x 14
Heating
- Forced Air
Appliances
- Included: Gas Range, Dishwasher, Refrigerator, Washer, Dryer, Microwave, Disposal
Features
- Basement: Crawl Space
Interior area
- Total structure area: 1,205
- Total interior livable area: 1,205 sqft
- Finished area above ground: 1,205
Property
Parking
- Total spaces: 2
- Parking features: Garage
- Garage spaces: 2
- Details: Detached
Accessibility
- Accessibility features: Level Lot, Near Bus, No Stairs, Main Floor Bath, Accessible Bedroom, Main Level Laundry
Features
- Levels: One
- Stories: 1
- Exterior features: Sprinkler System
- Fencing: Fenced
Lot
- Size: 6,350 Square Feet
- Features: Level, Paved, Curbs, Gutters, Sidewalks, Street Light, Alley
Details
- Parcel number: R0096593
- Zoning: SFR
- Special conditions: Private Owner
Construction
Type & style
- Home type: SingleFamily
- Property subtype: Single Family Residence
Materials
- Frame, Brick, Concrete
- Roof: Composition
Condition
- New construction: No
- Year built: 1953
Utilities & green energy
- Electric: City
- Gas: Xcel
- Sewer: Public Sewer
- Water: City
- Utilities for property: Natural Gas Available, Electricity Available
Community & HOA
Community
- Security: Fire Alarm
- Subdivision: Omichs
HOA
- Has HOA: No
Location
- Region: Aurora
Financial & listing details
- Price per square foot: $346/sqft
- Tax assessed value: $378,000
- Annual tax amount: $2,425
- Date on market: 2/21/2024
- Listing terms: Cash,Conventional,FHA,VA Loan
- Exclusions: Staging Items, Seller's Personal Property
- Electric utility on property: Yes
Price history
| Date | Event | Price |
|---|---|---|
| 3/22/2024 | Sold | $417,000+7.2%$346/sqft |
Source:  IRES as distributed by MLS GRID #1003597 Report a problem IRES as distributed by MLS GRID #1003597 Report a problem | ||
| 2/28/2024 | Pending sale | $389,000$323/sqft |
Source:  REcolorado as distributed by MLS GRID #5840406 Report a problem REcolorado as distributed by MLS GRID #5840406 Report a problem | ||
| 2/22/2024 | Listed for sale | $389,000+36.5%$323/sqft |
Source: REcolorado as distributed by MLS GRID #5840406 Report a problem | ||
| 5/29/2018 | Sold | $285,000$237/sqft |
Source: Public Record Report a problem | ||
Public tax history
| Year | Property taxes | Tax assessment |
|---|---|---|
| 2025 | $2,497 -1.6% | $23,630 -14.2% |
| 2024 | $2,537 +4.6% | $27,530 |
| 2023 | $2,425 -4% | $27,530 +29% |
| 2022 | $2,527 | $21,340 -2.8% |
| 2021 | -- | $21,960 +3.6% |
| 2020 | $2,484 | $21,200 -0.1% |
| 2019 | $2,484 +35% | $21,230 +36.4% |
| 2018 | $1,841 | $15,560 |
| 2017 | $1,841 | $15,560 +15.4% |
| 2016 | -- | $13,480 |
| 2015 | $1,428 | $13,480 +23% |
| 2014 | -- | $10,960 |
| 2013 | -- | $10,960 +14.3% |
| 2012 | -- | $9,590 |
| 2011 | -- | $9,590 -3.4% |
| 2010 | -- | $9,930 |
| 2009 | -- | $9,930 -30.9% |
| 2008 | -- | $14,380 |
| 2007 | -- | $14,380 -2.6% |
| 2006 | -- | $14,760 |
| 2005 | -- | $14,760 +5.4% |
| 2004 | -- | $14,000 |
| 2003 | $1,142 +2.2% | $14,000 +8.1% |
| 2002 | $1,118 +35.8% | $12,950 +42.6% |
| 2001 | $823 | $9,080 |
| 2000 | -- | $9,080 |
Find assessor info on the county website
Neighborhood: North Aurora
Nearby homes
- $330,1003 bd2 ba1.5k sqft2089 Joliet St, Aurora, CO 80010Sold
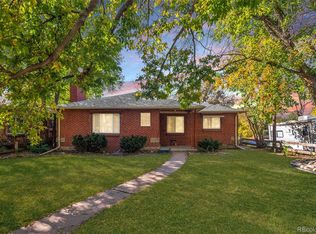
- $389,6003 bd1 ba1.4k sqft2069 Joliet St, Aurora, CO 80010Off Market
- $434,2003 bd2 ba1.8k sqft2059 Joliet St, Aurora, CO 80010Off Market
- $447,7004 bd2 ba2k sqft2201 Joliet St, Aurora, CO 80010Off Market
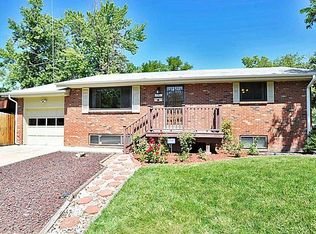
- $393,4003 bd1 ba1.2k sqft2072 Jamaica St, Aurora, CO 80010Off Market
- $397,8003 bd1 ba1.7k sqft2082 Jamaica St, Aurora, CO 80010Off Market
- $377,5003 bd1 ba1.4k sqft2062 Jamaica St, Aurora, CO 80010Off Market
- $469,6004 bd2 ba2.2k sqft2049 Joliet St, Aurora, CO 80010Off Market
Nearby schools
GreatSchools rating
- 3/10Montview Math & Health Sciences Elementary SchoolGrades: PK-5Distance: 0.4 mi
- 4/10North Middle School Health Sciences And TechnologyGrades: 6-8Distance: 0.7 mi
- 4/10Aurora Central High SchoolGrades: PK-12Distance: 1.3 mi
Schools provided by the listing agent
- Elementary: Montview
- Middle: North
- High: Aurora Central
Source: IRES as distributed by MLS GRID. This data may not be complete. We recommend contacting the local school district to confirm school assignments for this home.
Get a cash offer in 3 minutes
Find out how much your home could sell for in as little as 3 minutes with a no-obligation cash offer.
Estimated market value
$411,900
Get a cash offer in 3 minutes
Find out how much your home could sell for in as little as 3 minutes with a no-obligation cash offer.
Estimated market value
$411,900
- Colorado
- Adams County
- Aurora
- 80010
- North Aurora
- 2079 Joliet St
Nearby cities
Nearby neighborhoods
Nearby zip codes
Other Aurora Topics
