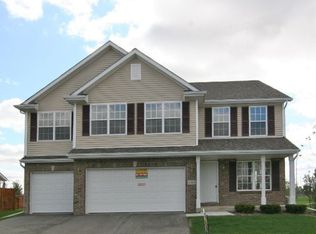
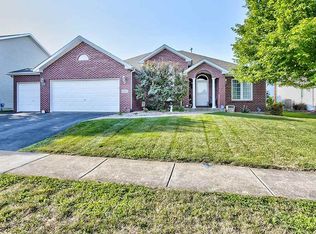
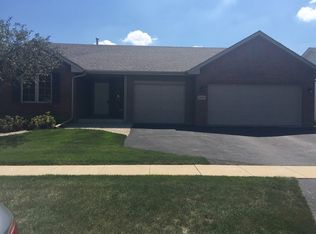
1800 sq feet of living space on the first floor, three family sized bedrooms and two full bathrooms. Open floor plan with wide foyer that opens to great room with cathedral ceiling. Separate dining room off great room. Eat-in kitchen with table space, oak cabinets, pantry and sliding door to large patio. First floor laundry room/mud room. Master bedroom with private bath that includes double vanity, whirlpool tub and separate shower, and walk-in closet. Lower level has finished space including reception room and bonus room along with plenty of storage space. The three car garage has been insulated and dry walled, and has attic space.
This property is off market, which means it's not currently listed for sale or rent on Zillow. This may be different from what's available on other websites or public sources.