Location, location, location! Nestled in an established Gurnee neighborhood, this classic two-story home offers the rare combination of suburban convenience and backyard privacy. Backing to the mature trees of Pembrook Woods with gorgeous, uninterrupted forest views from your expansive back deck, it's the ultimate spot for summer dining or entertaining. The open-plan kitchen (complete with quartz countertops, breakfast bar, and a wine cooler) connects directly to the eating area and family room keeping the chef connected to family and friends, and able to participate in the conversation. Upstairs houses four bedrooms, including an upgraded primary suite with a walk-in closet and enhanced ensuite Primary Bathroom. The adjacent Pembrook Woods offers paths for walking, running, biking, and snowshoeing, and easy access to a 2.0-mile out-and-back route, taking about 38 minutes to complete, with a direct connection to Betty Russell Park. Just minutes to get to the tollway and Route 41. Conveniently located for all kinds of shopping, dining and entertainment in Gurnee and the surrounding area. Super clean and well maintained. Big ticket updates: New Sump Pump 2026. New Water Heater 2026. R55 Attic Insulation Added 2024. New Roof, Siding & Gutters 2023. Move-in ready with plenty of time to settle in before the end of the summer!
Closed
Street View
$405,000
2079 Lawson Blvd, Gurnee, IL 60031
4beds
1,872sqft
Single Family Residence
Built in 1987
9,016 Square Feet Lot
$407,200 Zestimate®
$216/sqft
$3,125 Estimated rent
Home value
$407,200
$366,000 - $452,000
$3,125/mo
Zestimate® history
Owner options
List your home for rent
$3,125/mo
Rent Zestimate®
Find your next renter with Zillow Rental Manager. Plus, with online applications, you can quickly screen prospective tenants – for free.
$3,125/mo
Rent Zestimate®
Refinance and save
$3,269/mo
Est. payment
Refinancing to a lower rate could help reduce your monthly payments and save thousands over the life of the loan.
$3,269/mo
Est. payment
Explore your selling options
Work with a Zillow partner agent
Leverage their expertise and Zillow's premium Showcase listings to get your home seen by more buyers.
Get startedList with your own agent
Get your home in front of millions of buyers by listing it on Zillow.
Learn how to do itSell it yourself
Take full control of how buyers see your home on Zillow by listing For Sale by Owner (FSBO).
List your homeWhat's special
Eating areaFamily roomGorgeous uninterrupted forest viewsOpen-plan kitchenQuartz countertopsBreakfast barExpansive back deck
Zillow last checked:
Listing updated:
Listed by:
Jane Haynes 847-337-4599,
Baird & Warner
Bought with:
Laura Forman
Compass
Source: MRED as distributed by MLS GRID,MLS#: 12636129
Facts & features
Interior
Bedrooms & bathrooms
- Bedrooms: 4
- Bathrooms: 3
- Full bathrooms: 2
- 1/2 bathrooms: 1
Rooms
- Room types: Eating Area
Primary bedroom
- Features: Flooring (Carpet), Bathroom (Full, Shower Only)
- Level: Second
- Area: 252 Square Feet
- Dimensions: 18X14
Bedroom 2
- Features: Flooring (Carpet)
- Level: Second
- Area: 121 Square Feet
- Dimensions: 11X11
Bedroom 3
- Features: Flooring (Carpet)
- Level: Second
- Area: 90 Square Feet
- Dimensions: 10X9
Bedroom 4
- Features: Flooring (Carpet)
- Level: Second
- Area: 99 Square Feet
- Dimensions: 11X9
Dining room
- Features: Flooring (Hardwood)
- Level: Main
- Area: 108 Square Feet
- Dimensions: 12X9
Eating area
- Features: Flooring (Hardwood)
- Level: Main
- Area: 112 Square Feet
- Dimensions: 14X8
Family room
- Features: Flooring (Carpet)
- Level: Main
- Area: 176 Square Feet
- Dimensions: 16X11
Kitchen
- Features: Kitchen (Eating Area-Breakfast Bar, Eating Area-Table Space, Pantry-Closet, Granite Counters), Flooring (Hardwood)
- Level: Main
- Area: 140 Square Feet
- Dimensions: 14X10
Laundry
- Features: Flooring (Other)
- Level: Second
- Area: 32 Square Feet
- Dimensions: 8X4
Living room
- Features: Flooring (Carpet)
- Level: Main
- Area: 169 Square Feet
- Dimensions: 13X13
Heating
- Natural Gas
Cooling
- Central Air
Appliances
- Included: Range, Microwave, Dishwasher, Refrigerator, Washer, Dryer, Disposal, Wine Refrigerator, Gas Water Heater
- Laundry: Upper Level, Gas Dryer Hookup, Laundry Closet
Features
- Walk-In Closet(s), Open Floorplan, Granite Counters, Separate Dining Room, Pantry
- Flooring: Hardwood
- Basement: Unfinished,Full
- Attic: Full,Unfinished
- Number of fireplaces: 1
- Fireplace features: Attached Fireplace Doors/Screen, Gas Log, Family Room
Interior area
- Total structure area: 936
- Total interior livable area: 1,872 sqft
Property
Parking
- Total spaces: 2
- Parking features: Asphalt, Garage Door Opener, Yes, Garage Owned, Attached, Garage
- Attached garage spaces: 2
- Has uncovered spaces: Yes
Accessibility
- Accessibility features: No Disability Access
Features
- Stories: 2
- Patio & porch: Deck
Lot
- Size: 9,016 Square Feet
- Dimensions: 75 x 119
- Features: Nature Preserve Adjacent, Mature Trees, Backs to Public GRND, Backs to Trees/Woods
Details
- Parcel number: 07103030360000
- Special conditions: None
- Other equipment: Ceiling Fan(s), Sump Pump
Construction
Type & style
- Home type: SingleFamily
- Architectural style: Traditional
- Property subtype: Single Family Residence
Materials
- Vinyl Siding, Brick
- Foundation: Concrete Perimeter
- Roof: Asphalt
Condition
- New construction: No
- Year built: 1987
Details
- Builder model: Regency
Utilities & green energy
- Sewer: Public Sewer
- Water: Public
Community & HOA
Community
- Features: Park, Tennis Court(s), Curbs, Sidewalks, Street Lights, Street Paved
- Subdivision: Pembrook
HOA
- Services included: None
Location
- Region: Gurnee
Financial & listing details
- Price per square foot: $216/sqft
- Tax assessed value: $332,124
- Annual tax amount: $9,711
- Date on market: 6/3/2026
- Listing terms: Conventional
- Ownership: Fee Simple
Price history
| Date | Event | Price |
|---|---|---|
| 7/30/2026 | Sold | $405,000+1.5%$216/sqft |
Source:  MRED as distributed by MLS GRID #12636129 Report a problem MRED as distributed by MLS GRID #12636129 Report a problem | ||
| 6/8/2026 | Contingent | $399,000$213/sqft |
Source: MRED as distributed by MLS GRID #12636129 Report a problem | ||
| 6/3/2026 | Listed for sale | $399,000$213/sqft |
Source: MRED as distributed by MLS GRID #12636129 Report a problem | ||
Public tax history
| Year | Property taxes | Tax assessment |
|---|---|---|
| 2024 | $9,711 +2.6% | $117,383 +6% |
| 2023 | $9,464 +14% | $110,697 +7.7% |
| 2022 | $8,303 +4.4% | $102,773 +8.4% |
| 2021 | $7,955 +3.4% | $94,812 +6.8% |
| 2020 | $7,695 +3% | $88,771 +3% |
| 2019 | $7,473 +11.8% | $86,194 +8.4% |
| 2018 | $6,686 | $79,530 +3% |
| 2017 | $6,686 +3.7% | $77,251 +4.7% |
| 2016 | $6,446 +9.4% | $73,812 +5.4% |
| 2015 | $5,891 +3% | $70,003 +10.8% |
| 2014 | $5,721 -8.5% | $63,188 -0.8% |
| 2012 | $6,255 +2.9% | $63,672 -19.9% |
| 2011 | $6,081 -8.5% | $79,527 -15.3% |
| 2010 | $6,645 +3% | $93,896 -5% |
| 2009 | $6,453 +1.5% | $98,889 -1.3% |
| 2008 | $6,360 +9.1% | $100,205 +11.2% |
| 2006 | $5,829 +5.1% | $90,119 |
| 2005 | $5,544 +9.6% | -- |
| 2004 | $5,057 +2.9% | -- |
| 2003 | $4,914 +4.2% | -- |
| 2002 | $4,717 +2.6% | -- |
| 2001 | $4,596 +2.7% | $64,174 +3.3% |
| 2000 | $4,475 | $62,139 |
Find assessor info on the county website
Neighborhood: 60031
Nearby homes
- $420,2004 bd2 ba2.2k sqft2077 Lawson Blvd, Gurnee, IL 60031Off Market
- $465,7004 bd3 ba2.7k sqft2081 Lawson Blvd, Gurnee, IL 60031Off Market
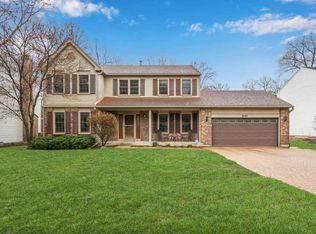
- $455,1004 bd2 ba2.6k sqft2075 Lawson Blvd, Gurnee, IL 60031Off Market
- $444,1004 bd3 ba2.3k sqft2083 Lawson Blvd, Gurnee, IL 60031Off Market

- $439,1004 bd3 ba2.2k sqft5466 Barnwood Dr, Gurnee, IL 60031Off Market
- $439,900-- bd2 ba2.2k sqft2080 Lawson Blvd, Gurnee, IL 60031Off Market
- $424,4004 bd2 ba2.2k sqft2085 Lawson Blvd, Gurnee, IL 60031Off Market
- $472,6004 bd3 ba2.6k sqft2078 Lawson Blvd, Gurnee, IL 60031Off Market
Nearby schools
GreatSchools rating
- 5/10Woodland Intermediate SchoolGrades: 4-5Distance: 1.4 mi
- 5/10Woodland Middle SchoolGrades: 6-8Distance: 1.7 mi
- 9/10Warren Township High SchoolGrades: 9-12Distance: 3.1 mi
Schools provided by the listing agent
- Elementary: Woodland Elementary School
- Middle: Woodland Middle School
- High: Warren Township High School
- District: 50
Source: MRED as distributed by MLS GRID. This data may not be complete. We recommend contacting the local school district to confirm school assignments for this home.
Get a cash offer in 3 minutes
Find out how much your home could sell for in as little as 3 minutes with a no-obligation cash offer.
Estimated market value
$407,200
Get a cash offer in 3 minutes
Find out how much your home could sell for in as little as 3 minutes with a no-obligation cash offer.
Estimated market value
$407,200
- Illinois
- Lake County
- Gurnee
- 60031
- 2079 Lawson Blvd
