Skip main navigation
Closed
Street View
  • $6,720,000

    2079 Old Hillsboro Rd, Franklin, TN 37064

    3beds
    4,294sqft
    Single Family Residence, Residential
    Built in 1930
    20.9 Acres Lot
    $6,720,200 Zestimate®
    $1,565/sqft
    $-- Estimated rent

    Home value

    $6,720,200

    $6.38M - $7.06M

    Not available

    Zestimate® history
    Loading
    Loading...

    Owner options

    List your home for rent

    Find your next renter with Zillow Rental Manager. Plus, with online applications, you can quickly screen prospective tenants – for free.

    Learn more
    Refinance and save

    $30,370/mo

    Est. payment

    Refinancing to a lower rate could help reduce your monthly payments and save thousands over the life of the loan.

    See today's rates

    $30,370/mo

    Est. payment

    Explore your selling options

    Work with a Zillow partner agent

    Leverage their expertise and Zillow's premium Showcase listings to get your home seen by more buyers.

    Get started

    List with your own agent

    Get your home in front of millions of buyers by listing it on Zillow.

    Learn how to do it

    Sell it yourself

    Take full control of how buyers see your home on Zillow by listing For Sale by Owner (FSBO).

    List your home

    What's special

    Harvest barnHeated poolMultiple driveways and entrancesApitherapy bee hutCold plungeHome gymAdditional outbuildings
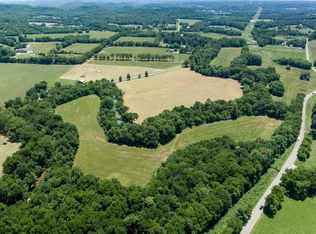

    A Legacy Estate in the Heart of Leiper’s Fork! Discover Foundery Fields, an extraordinary 20.9-acre legacy estate where historic Tennessee character meets refined European influence and modern luxury. Nestled just two miles from the heart of historic Leiper’s Fork and minutes from downtown Franklin, this remarkable property offers an exceptional blend of privacy, beauty and convenience. At the heart of the estate is a beautifully restored 4,294-square-foot cottage-style farmhouse, thoughtfully curated with wallpapers imported from Italy and France and fireplace stoves imported from the UK. The main level features the primary suite and an additional bedroom/office, while three flexible upstairs rooms with closets offer additional sleeping quarters, offices or studios. Four full baths and a home gym complete the home. A private guest cottage overlooking the gardens and 216-tree orchard features its own kitchen, living area, loft bedroom and full bath—ideal for guests or a private office. The estate is a destination unto itself with a heated pool, sauna, cold plunge, greenhouse, harvest barn, historic four-stall barn with hayloft, additional outbuildings and an apitherapy bee hut. Fenced and cross-fenced pastures and paddocks offer endless possibilities for equestrian or hobby-farm pursuits. A meandering creek and picturesque bridges wind through the property, while Harpeth River frontage invites fly-fishing, canoeing and quiet afternoons along the water. Multiple driveways and entrances add flexibility, while the estate's distinctive structures and breathtaking setting offer incredible potential as a one-of-a-kind event or gathering property, subject to applicable approvals. Foundery Fields is more than a home—it is a private retreat, a lifestyle and a rare opportunity to own an extraordinary piece of Middle Tennessee.

    Zillow last checked:

    Listing updated:

    Listed by:

    Megan M. Smith 615-830-8714,

    Onward Real Estate

    Bought with:

    Michelle Glass, 298508

    Zeitlin Sotheby's International Realty

    Source: RealTracs MLS as distributed by MLS GRID,MLS#: 3527891MLS Logo

    Facts & features

    Interior

    Bedrooms & bathrooms
    • Bedrooms: 3
    • Bathrooms: 4
    • Full bathrooms: 4
    • Main level bedrooms: 2
    Bedroom 1
    • Features: Suite
    • Level: Suite
    • Area: 225 Square Feet
    • Dimensions: 15x15
    Bedroom 2
    • Features: Bath
    • Level: Bath
    • Area: 264 Square Feet
    • Dimensions: 11x24
    Bedroom 3
    • Features: Extra Large Closet
    • Level: Extra Large Closet
    • Area: 225 Square Feet
    • Dimensions: 15x15
    Primary bathroom
    • Features: Suite
    • Level: Suite
    Den
    • Features: Bookcases
    • Level: Bookcases
    • Area: 552 Square Feet
    • Dimensions: 23x24
    Dining room
    • Features: Formal
    • Level: Formal
    • Area: 390 Square Feet
    • Dimensions: 15x26
    Other
    • Features: Other
    • Level: Other
    • Area: 121 Square Feet
    • Dimensions: 11x11
    Kitchen
    • Area: 374 Square Feet
    • Dimensions: 17x22
    Living room
    • Features: Separate
    • Level: Separate
    • Area: 336 Square Feet
    • Dimensions: 14x24
    Other
    • Features: Office
    • Level: Office
    • Area: 143 Square Feet
    • Dimensions: 11x13
    Other
    • Features: Utility Room
    • Level: Utility Room
    • Area: 180 Square Feet
    • Dimensions: 10x18
    Heating
    • Central, Electric, Propane
    Cooling
    • Central Air, Electric
    Appliances
    • Included: Built-In Electric Oven, Built-In Electric Range, Cooktop, Dishwasher, Disposal, Refrigerator
    Features
    • Built-in Features, Ceiling Fan(s), Entrance Foyer, Extra Closets, Pantry, Redecorated, Walk-In Closet(s), Kitchen Island
    • Flooring: Carpet, Wood, Tile
    • Basement: Crawl Space,None
    • Number of fireplaces: 5
    • Fireplace features: Wood Burning
    Interior area
    • Total structure area: 4,294
    • Total interior livable area: 4,294 sqft
    • Finished area above ground: 4,294

    Property

    Parking
    • Total spaces: 2
    • Parking features: Attached
    • Carport spaces: 2
    Features
    • Levels: Two
    • Stories: 2
    • Patio & porch: Patio, Covered
    • Has private pool: Yes
    • Pool features: In Ground
    • Fencing: Full
    • On waterfront: Yes
    • Waterfront features: River Front, Year Round Access
    Lot
    • Size: 20.9 Acres
    • Features: Cleared, Corner Lot, Level, Private, Wooded
    • Topography: Cleared,Corner Lot,Level,Private,Wooded
    Details
    • Additional structures: Barn(s), Guest House, Stable(s), Storage
    • Parcel number: 094065 03101 00006065
    • Special conditions: Standard

    Construction

    Type & style
    • Home type: SingleFamily
    • Architectural style: Cottage
    • Property subtype: Single Family Residence, Residential
    Materials
    • Frame, Wood Siding
    • Roof: Shingle
    Condition
    • New construction: No
    • Year built: 1930

    Utilities & green energy

    • Sewer: Septic Tank
    • Water: Public
    • Utilities for property: Electricity Available, Water Available

    Community & HOA

    Community
    • Security: Smoke Detector(s)
    • Subdivision: Leipers Fork
    HOA
    • Has HOA: No
    Location
    • Region: Franklin

    Financial & listing details

    • Price per square foot: $1,565/sqft
    • Tax assessed value: $1,440,100
    • Annual tax amount: $4,680
    • Date on market: 8/30/2026
    • Electric utility on property: Yes

    Price history

    DateEventPrice
    9/11/2026Sold$6,720,000-4%$1,565/sqft
    Source: RealTracs MLS as distributed by MLS GRID #3527891 Report a problem
    9/7/2026Pending sale$6,998,000$1,630/sqft
    Source: RealTracs MLS as distributed by MLS GRID #3527891 Report a problem
    8/30/2026Listed for sale$6,998,000+84.3%$1,630/sqft
    Source: RealTracs MLS as distributed by MLS GRID #3527891 Report a problem
    6/10/2025Sold$3,798,000$884/sqft
    Source: RealTracs MLS as distributed by MLS GRID #2799918 Report a problem
    5/8/2025Contingent$3,798,000$884/sqft
    Source: RealTracs MLS as distributed by MLS GRID #2799918 Report a problem
    5/1/2025Price change$3,798,000-8.3%$884/sqft
    Source: RealTracs MLS as distributed by MLS GRID #2799918 Report a problem
    4/27/2025Price change$4,140,000+4.8%$964/sqft
    Source: RealTracs MLS as distributed by MLS GRID #2799918 Report a problem
    4/25/2025Listed for sale$3,950,000$920/sqft
    Source: RealTracs MLS as distributed by MLS GRID #2799918 Report a problem
    4/14/2025Contingent$3,950,000$920/sqft
    Source: RealTracs MLS as distributed by MLS GRID #2799918 Report a problem
    3/31/2025Price change$3,950,000-12%$920/sqft
    Source: RealTracs MLS as distributed by MLS GRID #2799918 Report a problem
    3/7/2025Listed for sale$4,490,000+113.8%$1,046/sqft
    Source: RealTracs MLS as distributed by MLS GRID #2799918 Report a problem
    3/2/2021Sold$2,100,000-16%$489/sqft
    Source: Public Record Report a problem
    2/19/2021Pending sale$2,499,900$582/sqft
    Source: RealTracs MLS as distributed by MLS GRID #2169159 Report a problem
    1/6/2021Contingent$2,499,900$582/sqft
    Source: RealTracs MLS as distributed by MLS GRID #2169154 Report a problem
    11/10/2020Price change$2,499,900-10.7%$582/sqft
    Source: Tim Thompson Premier REALTORS #2169159 Report a problem
    7/13/2020Listed for sale$2,800,000+229.4%$652/sqft
    Source: Tim Thompson Premier REALTORS #2169159 Report a problem
    6/5/2017Sold$850,000+3%$198/sqft
    Source: Public Record Report a problem
    2/3/2017Sold$825,000-26.7%$192/sqft
    Source: Public Record Report a problem
    12/16/2009Sold$1,125,000-13.5%$262/sqft
    Source: Public Record Report a problem
    12/14/2004Sold$1,300,000+36.8%$303/sqft
    Source: Public Record Report a problem
    12/5/2001Sold$950,000+9.8%$221/sqft
    Source: Public Record Report a problem
    9/21/2000Sold$865,000$201/sqft
    Source: Public Record Report a problem

    Public tax history

    YearProperty taxesTax assessment
    2025$4,680 +13%$360,025 +63.5%
    2024$4,140 $220,200
    2023$4,140 $220,200
    2022$4,140 $220,200
    2021$4,140 -8%$220,200 +8.6%
    2020$4,501 $202,750
    2019$4,501 +3.3%$202,750
    2018$4,359 $202,750
    2017$4,359 $202,750
    2016-- $202,750 +16.5%
    2015-- $174,000
    2014-- $174,000
    2013-- $174,000
    2012-- $174,000
    2011-- $174,000 +25.1%
    2007$3,213 $139,078
    2006$3,213 +8.8%$139,078 +33.8%
    2005$2,952 $103,934
    2004$2,952 $103,934
    2002$2,952 $103,934 +11%
    2001-- $93,613 -81.9%
    2000-- $516,421
    Find assessor info on the county website

    Neighborhood: 37064

    Nearby schools

    GreatSchools rating
    Schools provided by the listing agent
    • Elementary: Hillsboro Elementary/ Middle School
    • Middle: Hillsboro Elementary/ Middle School
    • High: Independence High School

    Source: RealTracs MLS as distributed by MLS GRID. This data may not be complete. We recommend contacting the local school district to confirm school assignments for this home.

    Get a cash offer in 3 minutes
    Find out how much your home could sell for in as little as 3 minutes with a no-obligation cash offer.
    Estimated market value
    $6,720,200
    Get a cash offer in 3 minutes
    Find out how much your home could sell for in as little as 3 minutes with a no-obligation cash offer.
    Estimated market value
    $6,720,200