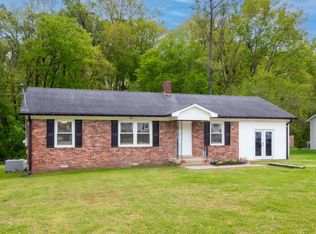
Welcome to this 3-bedroom, 2-bath home offering a functional layout and flexible living spaces. The updated secondary bathroom provides a modern touch, while the converted garage creates a spacious den—ideal for a second living area, home office, or flex space—with the added benefit of climate-controlled storage.
Step outside to a backyard featuring an above-ground pool (only 4 years old) and a storage shed, offering great potential for outdoor enjoyment and additional storage.
This property presents an opportunity for buyers to bring their own vision and make updates to suit their personal style, all while benefiting from a versatile floor plan.
Kitchen appliances are not included in the sale but may be considered with an acceptable offer. Please note: four plants in the front yard do not remain (2 lilac bushes, 1 small red rose bush, and 1 dragon tree). Front door lock and camera do not remain; sellers will replace with a standard lock.
Don’t miss the chance to make this space your own and create something special.
91 days
|
152
|
3
|
Zillow last checked:
Listing updated:
Listed by:
Candy Pruitt615-400-6878,
eXp Realty888-519-5113
Source: RealTracs MLS as distributed by MLS GRID,MLS#: 3176032
Loading...
Facts & features
Interior
Bedrooms & bathrooms
Bedrooms: 3
Bathrooms: 2
Full bathrooms: 2
Main level bedrooms: 3
Bedroom 1
Features: Full Bath
Level: Full Bath
Area: 180 Square Feet
Dimensions: 15x12
Bedroom 2
Area: 144 Square Feet
Dimensions: 12x12
Bedroom 3
Area: 110 Square Feet
Dimensions: 11x10
Dining room
Features: Combination
Level: Combination
Area: 120 Square Feet
Dimensions: 15x8
Kitchen
Area: 96 Square Feet
Dimensions: 12x8
Living room
Features: Combination
Level: Combination
Area: 210 Square Feet
Dimensions: 15x14
Heating
Central
Cooling
Central Air
Appliances
Included: None
Features
Flooring: Wood, Tile
Basement: None
Interior area
Total structure area: 1,572
Total interior livable area: 1,572 sqft
Finished area above ground: 1,572
Property
Features
Levels: One
Stories: 1
Lot
Size: 0.28 Acres
Dimensions: 80 x 155.02 IRR
Details
Parcel number: 063J A 07900 000
Special conditions: Standard
Construction
Type & style
Home type: SingleFamily
Property subtype: Single Family Residence, Residential
Materials
Aluminum Siding, Brick
Condition
New construction: No
Year built: 1989
Utilities & green energy
Sewer: Public Sewer
Water: Public
Utilities for property: Water Available
Community & HOA
Community
Subdivision: Westview Sub Sec 2
HOA
Has HOA: No
Location
Region: Lewisburg
Financial & listing details
Price per square foot: $184/sqft
Tax assessed value: $179,200
Annual tax amount: $1,500
Date on market: 4/15/2026
Estimated market value
Zestimate®
Not available
Estimated sales range
Not available
Rent Zestimate®
Not available
Price history
Date
Event
Price
4/16/2026
Listed for sale
$290,000+102.8%$184/sqft
Source: RealTracs MLS as distributed by MLS GRID #3176032Report a problem
8/9/2018
Sold
$143,000$91/sqft
Source: RealTracs MLS as distributed by MLS GRID #1934121Report a problem
Explore the cost of this home by adjusting the details. Changes won't be saved.
Principal & interest
$1,547
Mortgage insurance
$0
Property taxes
$170
Home insurance
$105
HOA fees
$0
Utilities
Not included
All calculations are estimates and provided by Zillow, Inc. for informational purposes only. Actual amounts may vary.
HOA fees may include property taxes on listings classified as Co-Ops. Contact the listing agent and/or owner for fee details.
Mortgage interest rates are dependent on a number of factors, including credit score, down payment, and repayment length. Interest rate data provided by Zillow Group Marketplace, Inc. as of 1/1/1970 from various mortgage lenders with which we have lead or other similar arrangements; the Estimated Payment is an average of those rates.
See how much you could borrow to make a competitive offer.
Source: RealTracs MLS as distributed by MLS GRID. This data may not be complete. We recommend contacting the local school district to confirm school assignments for this home.