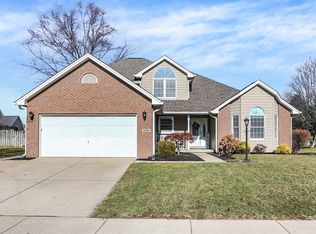
2079 Pinewood Dr, Columbus, IN 47203
Home value
$456,100
$433,000 - $479,000
$2,538/mo
Owner options
$2,538/mo
Rent Zestimate®
Find your next renter with Zillow Rental Manager. Plus, with online applications, you can quickly screen prospective tenants – for free.
$2,538/mo
Rent Zestimate®
$2,625/mo
Est. payment
Refinancing to a lower rate could help reduce your monthly payments and save thousands over the life of the loan.
$2,625/mo
Est. payment
Explore your selling options
Work with a Zillow partner agent
Leverage their expertise and Zillow's premium Showcase listings to get your home seen by more buyers.
Get startedList with your own agent
Get your home in front of millions of buyers by listing it on Zillow.
Learn how to do itSell it yourself
Take full control of how buyers see your home on Zillow by listing For Sale by Owner (FSBO).
List your homeWhat's special
Zillow last checked:
Listing updated:
Leigh Burchyett 812-350-3365,
Berkshire Hathaway Home,
Sandy Sherman,
Berkshire Hathaway Home
Bev Roberts
CENTURY 21 Scheetz
Facts & features
Interior
Bedrooms & bathrooms
- Bedrooms: 4
- Bathrooms: 3
- Full bathrooms: 2
- 1/2 bathrooms: 1
- Main level bathrooms: 2
- Main level bedrooms: 1
Primary bedroom
- Features: Laminate
- Level: Main
- Area: 210 Square Feet
- Dimensions: 15x14
Bedroom 2
- Level: Upper
- Area: 144 Square Feet
- Dimensions: 12x12
Bedroom 3
- Features: Laminate
- Level: Upper
- Area: 121 Square Feet
- Dimensions: 11x11
Bedroom 4
- Features: Laminate
- Level: Upper
- Area: 121 Square Feet
- Dimensions: 11x11
Bonus room
- Features: Laminate
- Level: Basement
- Area: 528 Square Feet
- Dimensions: 22x24
Breakfast room
- Features: Vinyl
- Level: Main
- Area: 130 Square Feet
- Dimensions: 10x13
Dining room
- Features: Laminate
- Level: Main
- Area: 132 Square Feet
- Dimensions: 11x12
Exercise room
- Features: Laminate
- Level: Basement
- Area: 280 Square Feet
- Dimensions: 10x28
Family room
- Features: Laminate
- Level: Main
- Area: 255 Square Feet
- Dimensions: 15x17
Kitchen
- Features: Vinyl
- Level: Main
- Area: 121 Square Feet
- Dimensions: 11x11
Library
- Level: Upper
- Area: 220 Square Feet
- Dimensions: 22x10
Living room
- Level: Main
- Area: 154 Square Feet
- Dimensions: 14x11
Workshop
- Features: Other
- Level: Basement
- Area: 315 Square Feet
- Dimensions: 15x21
Heating
- Forced Air
Cooling
- Has cooling: Yes
Appliances
- Included: Dishwasher, Disposal, Gas Water Heater, MicroHood, Electric Oven, Refrigerator, Bar Fridge, Water Softener Owned
Features
- Attic Access, Double Vanity, Ceiling Fan(s), High Speed Internet, Eat-in Kitchen, Pantry, Walk-In Closet(s), Wet Bar
- Windows: Screens, Storm Window(s), Windows Thermal
- Basement: Ceiling - 9+ feet,Egress Window(s),Finished,Finished Ceiling,Finished Walls,Storage Space
- Attic: Access Only
- Number of fireplaces: 1
- Fireplace features: Family Room, Gas Log
Interior area
- Total structure area: 3,694
- Total interior livable area: 3,694 sqft
- Finished area below ground: 1,324
Property
Parking
- Total spaces: 2
- Parking features: Attached, Garage Door Opener
- Attached garage spaces: 2
- Details: Garage Parking Other(Finished Garage, Garage Door Opener, Keyless Entry)
Features
- Levels: Two
- Stories: 2
- Fencing: Fence Full Rear
Lot
- Size: 0.27 Acres
- Features: Curbs, Sidewalks, Storm Sewer, Street Lights, Suburb
Details
- Parcel number: 039607110000109005
Construction
Type & style
- Home type: SingleFamily
- Architectural style: Traditional
- Property subtype: Residential, Single Family Residence
Materials
- Wood Brick
- Foundation: Concrete Perimeter
Condition
- New construction: No
- Year built: 1998
Details
- Builder name: Thompson
Utilities & green energy
- Electric: 200+ Amp Service
- Water: Municipal/City
- Utilities for property: Electricity Connected, Sewer Connected, Water Connected
Community & neighborhood
Security
- Security features: Security Alarm Paid
Community
- Community features: Sidewalks, Street Lights
Location
- Region: Columbus
- Subdivision: Breakaway Trails
Price history
| Date | Event | Price |
|---|---|---|
| 11/22/2023 | Sold | $430,000+0.6%$116/sqft |
Source: | ||
| 10/16/2023 | Pending sale | $427,500$116/sqft |
Source: | ||
| 10/2/2023 | Price change | $427,500-0.6%$116/sqft |
Source: | ||
| 9/16/2023 | Price change | $430,000-1.1%$116/sqft |
Source: | ||
| 8/25/2023 | Price change | $435,000-1.1%$118/sqft |
Source: | ||
| 8/18/2023 | Listed for sale | $440,000+2.3%$119/sqft |
Source: | ||
| 3/20/2023 | Listing removed | -- |
Source: | ||
| 2/21/2023 | Listed for sale | $429,900+2.4%$116/sqft |
Source: | ||
| 12/29/2022 | Listing removed | -- |
Source: | ||
| 11/18/2022 | Listed for sale | $420,000-1.2%$114/sqft |
Source: | ||
| 10/6/2022 | Listing removed | -- |
Source: | ||
| 9/9/2022 | Listed for sale | $424,900$115/sqft |
Source: | ||
| 9/8/2022 | Pending sale | $424,900$115/sqft |
Source: | ||
| 9/6/2022 | Listed for sale | $424,900+11.8%$115/sqft |
Source: | ||
| 12/13/2021 | Sold | $379,900$103/sqft |
Source: | ||
| 11/4/2021 | Pending sale | $379,900$103/sqft |
Source: | ||
| 10/19/2021 | Price change | $379,900-5%$103/sqft |
Source: | ||
| 10/6/2021 | Listed for sale | $399,900$108/sqft |
Source: | ||
| 9/23/2021 | Pending sale | $399,900$108/sqft |
Source: | ||
| 9/21/2021 | Listed for sale | $399,900+105.2%$108/sqft |
Source: | ||
| 6/1/1998 | Sold | $194,900$53/sqft |
Source: Public Record Report a problem | ||
Public tax history
| Year | Property taxes | Tax assessment |
|---|---|---|
| 2025 | $4,796 +5.1% | $435,000 +1.9% |
| 2024 | $4,562 +8.4% | $426,900 +5.4% |
| 2023 | $4,209 +39.8% | $405,000 +8.8% |
| 2022 | $3,010 +2.1% | $372,200 +39.3% |
| 2021 | $2,948 +25.5% | $267,100 +4.2% |
| 2020 | $2,348 -20.4% | $256,300 +16.6% |
| 2019 | $2,951 +20.9% | $219,800 -1.9% |
| 2018 | $2,441 +2.7% | $224,000 +0.2% |
| 2017 | $2,376 +2.5% | $223,500 +2.8% |
| 2016 | $2,319 -1.5% | $217,500 +3.6% |
| 2014 | $2,354 | $209,900 -0.9% |
| 2013 | $2,354 +2.4% | $211,900 +2% |
| 2012 | $2,299 -2.9% | $207,800 -3.5% |
| 2011 | $2,367 -1% | $215,400 |
| 2010 | $2,392 +11% | $215,400 +2.2% |
| 2009 | $2,154 +39.4% | $210,700 +7.6% |
| 2007 | $1,545 | $195,900 -3% |
| 2006 | -- | $202,000 +8.3% |
| 2005 | -- | $186,600 |
Find assessor info on the county website
Neighborhood: 47203
Nearby homes
Nearby schools
GreatSchools rating
- 7/10Parkside Elementary SchoolGrades: PK-6Distance: 0.6 mi
- 6/10Northside Middle SchoolGrades: 7-8Distance: 1.2 mi
- 7/10Columbus North High SchoolGrades: 9-12Distance: 1.4 mi
Schools provided by the listing agent
- Elementary: Parkside Elementary School
- Middle: Northside Middle School
- High: Columbus North High School
Source: MIBOR as distributed by MLS GRID. This data may not be complete. We recommend contacting the local school district to confirm school assignments for this home.
Get pre-qualified for a loan
At Zillow Home Loans, we can pre-qualify you in as little as 5 minutes with no impact to your credit score.An equal housing lender. NMLS #10287.
Sell for more on Zillow
- Indiana
- Bartholomew County
- Columbus
- 47203
- 2079 Pinewood Dr