Welcome Home to a Spacious Mid Century Modern Ranch with Character and Charm. Total 4 Bedrooms, and 4 Baths. A New Roof, and New Cosmetics Compliment This Open, Light and Bright Home With Ceilings That Soar in the Living Room, Dining Room and One of a Kind Deluxe Open Granite Kitchen. Open Vaulted Great Room Area with Tall Brick Fireplace, Hardwood Floors and Walls of Windows to Bring in All The Natural Light. The Entire Open Main Granite Kitchen with Large Working Granite Island with Modern Appliances is a One of a Kind and Lots of Workspace. The Kitchen Opens to the Large Great Room Opens to a Big Repurposed Wood Deck That Wraps Around the Rear Corner of the Home For Hours of Entertainment,or Read a Book. Over Sized Private Primary Bedroom Suite with Large Sitting Area, Recess Lighting and Hardwood Floors. Spacious Primary Double Vanity Bath Area with Steam Shower. Generous Secondary Bedrooms with En-Suite and Plenty of Closet Space. Large Bedroom Hallway Laundry Area. Spacious Total Finished Lower Level with Two Large Family Room Areas, Wet Bar, Spacious and Light Bedroom #4 and Bath #4. and Unfinished Storage Area. Spacious Basement With Walk out Slider to This Fenced 1 Acre Lot. Large Private Fenced Backyard and Two Car Side Entry Garage with Large Driveway Area. Fannie Mae Will Generate a Lead Base Paint Addendum with Final Contract. Some Photos are Staged. A Home That Has It All, Awaits Your Inspection! See Homepath In Private Remarks Today to Learn More About Earning Up To 3% Closing Costs. See Private Remarks How to make an offer, thank you for showing!
Active under contract
Price cut: $10K (9/29)
$540,000
2079 Silversmith Ln, Stone Mountain, GA 30087
4beds
--sqft
Single Family Residence
Built in 1972
1 Acres Lot
$540,000 Zestimate®
$--/sqft
$-- HOA
What's special
Tall brick fireplaceLarge private fenced backyardHardwood floorsWet barDeluxe open granite kitchen
- 68 days
- 433
- 32
Zillow last checked:
Listing updated:
Listed by:
Marc Oppenheimer 678-296-6550,
Atlanta Communities
Source: GAMLS,MLS#: 10816102
Facts & features
Interior
Bedrooms & bathrooms
- Bedrooms: 4
- Bathrooms: 4
- Full bathrooms: 4
- Main level bathrooms: 3
- Main level bedrooms: 3
Rooms
- Room types: Foyer, Other
Kitchen
- Features: Breakfast Bar, Breakfast Room, Kitchen Island, Pantry
Heating
- Baseboard, Forced Air, Natural Gas
Cooling
- Central Air, Electric
Appliances
- Included: Dishwasher, Disposal, Double Oven, Gas Water Heater, Microwave, Refrigerator
- Laundry: In Hall
Features
- Beamed Ceilings, Master On Main Level, Other, Vaulted Ceiling(s)
- Flooring: Hardwood, Tile
- Windows: Double Pane Windows
- Basement: Bath Finished,Daylight,Exterior Entry,Finished,Interior Entry
- Number of fireplaces: 1
- Fireplace features: Wood Burning Stove
- Common walls with other units/homes: No Common Walls
Interior area
- Total structure area: 0
- Finished area above ground: 0
- Finished area below ground: 0
Property
Parking
- Total spaces: 2
- Parking features: Garage
- Has garage: Yes
Features
- Levels: One
- Stories: 1
- Patio & porch: Deck, Patio
- Fencing: Back Yard,Fenced
- Body of water: None
Lot
- Size: 1 Acres
- Features: Level, Private
- Residential vegetation: Wooded
Details
- Parcel number: 18 179 01 015
Construction
Type & style
- Home type: SingleFamily
- Architectural style: Contemporary,Other,Ranch
- Property subtype: Single Family Residence
Materials
- Vinyl Siding
- Foundation: Block
- Roof: Composition
Condition
- Resale
- New construction: No
- Year built: 1972
Utilities & green energy
- Electric: 220 Volts
- Sewer: Septic Tank
- Water: Public
- Utilities for property: Cable Available, Electricity Available, High Speed Internet, Natural Gas Available, Phone Available, Water Available
Community & HOA
Community
- Features: None
- Security: Smoke Detector(s)
- Subdivision: Smoke Rise
HOA
- Has HOA: No
- Services included: None
Location
- Region: Stone Mountain
Financial & listing details
- Tax assessed value: $480,200
- Annual tax amount: $9,149
- Date on market: 7/30/2026
- Cumulative days on market: 67 days
- Listing agreement: Exclusive Right To Sell
- Electric utility on property: Yes
Estimated market value
$540,000
$513,000 - $567,000
$2,992/mo
Price history
| Date | Event | Price |
|---|---|---|
| 9/29/2026 | Price change | $540,000-1.8% |
Source:  FMLS GA #7813481 Report a problem FMLS GA #7813481 Report a problem | ||
| 9/1/2026 | Price change | $550,000-6% |
Source: FMLS GA #7813481 Report a problem | ||
| 7/31/2026 | Listed for sale | $585,000+2.7% |
Source: FMLS GA #7813481 Report a problem | ||
| 8/27/2025 | Listing removed | $569,8000% |
Source:  GAMLS #10246469 Report a problem GAMLS #10246469 Report a problem | ||
| 11/4/2024 | Listing removed | $569,900 |
Source: FMLS GA #7386670 Report a problem | ||
| 10/26/2024 | Listing removed | $2,900 |
Source: FMLS GA #7386701 Report a problem | ||
| 9/16/2024 | Listed for sale | $569,900 |
Source: GAMLS #10299227 Report a problem | ||
| 8/6/2024 | Pending sale | $569,900 |
Source: GAMLS #10299227 Report a problem | ||
| 8/6/2024 | Listed for sale | $569,900 |
Source: GAMLS #10299227 Report a problem | ||
| 7/11/2024 | Pending sale | $569,900 |
Source: GAMLS #10299227 Report a problem | ||
| 7/11/2024 | Listed for sale | $569,900 |
Source: GAMLS #10299227 Report a problem | ||
| 5/31/2024 | Pending sale | $569,900 |
Source: FMLS GA #7386670 Report a problem | ||
| 5/17/2024 | Contingent | $569,900 |
Source: GAMLS #10299227 Report a problem | ||
| 5/15/2024 | Listed for rent | $2,900 |
Source: FMLS GA #7386701 Report a problem | ||
| 5/14/2024 | Price change | $569,900+0% |
Source: GAMLS #10299227 Report a problem | ||
| 5/14/2024 | Listing removed | -- |
Source: FMLS GA #7377114 Report a problem | ||
| 4/29/2024 | Price change | $569,800+0.1% |
Source: FMLS GA #7323564 Report a problem | ||
| 4/27/2024 | Listed for rent | $2,900 |
Source: FMLS GA #7377114 Report a problem | ||
| 3/31/2024 | Price change | $569,000-0.2% |
Source: GAMLS #10246469 Report a problem | ||
| 3/31/2024 | Price change | $569,900-1.7% |
Source: FMLS GA #7323564 Report a problem | ||
| 3/12/2024 | Price change | $579,900-1.3% |
Source: GAMLS #10246469 Report a problem | ||
| 2/28/2024 | Price change | $587,500-0.4% |
Source: FMLS GA #7323564 Report a problem | ||
| 2/1/2024 | Listed for sale | $590,000+7.5% |
Source: FMLS GA #7323564 Report a problem | ||
| 7/8/2022 | Sold | $549,000 |
Source: FMLS GA #7059124 Report a problem | ||
| 6/22/2022 | Pending sale | $549,000 |
Source: GAMLS #10055263 Report a problem | ||
| 6/3/2022 | Listed for sale | $549,000 |
Source: FMLS GA #7059124 Report a problem | ||
Public tax history
| Year | Property taxes | Tax assessment |
|---|---|---|
| 2025 | $9,149 +1.1% | $192,079 |
| 2024 | $9,053 +0.8% | $192,079 0% |
| 2023 | $8,979 +86.5% | $192,080 +25.4% |
| 2022 | $4,814 +13.6% | $153,120 +22.4% |
| 2021 | $4,239 +17.1% | $125,120 +18% |
| 2020 | $3,619 -3.8% | $106,040 -5.1% |
| 2019 | $3,763 +10.5% | $111,760 +11.1% |
| 2018 | $3,405 -10.7% | $100,600 -4.8% |
| 2017 | $3,814 +3.5% | $105,640 -1.5% |
| 2016 | $3,685 | $107,280 +25.7% |
| 2014 | $3,685 | $85,360 +23.9% |
| 2013 | -- | $68,880 -34.6% |
| 2012 | -- | $105,400 +2.1% |
| 2011 | -- | $103,248 -8.7% |
| 2010 | $3,610 | $113,120 |
| 2009 | $3,610 +4.3% | $113,120 -4.3% |
| 2008 | $3,460 -0.7% | $118,240 |
| 2007 | $3,485 | $118,240 |
| 2006 | $3,485 +10.4% | $118,240 +6.7% |
| 2005 | $3,157 +10.5% | $110,800 +7.7% |
| 2004 | $2,856 +0.5% | $102,840 |
| 2003 | $2,843 +22.1% | $102,840 +4.6% |
| 2002 | $2,328 +39.5% | $98,280 +17.5% |
| 2001 | $1,669 | $83,640 |
Find assessor info on the county website
Monthly payment
Est. payment
Payment breakdown
Explore the cost of this home by adjusting the details. Changes won't be saved.Climate risks
Neighborhood: 30087
Nearby schools
Schools provided by the listing agent
- Elementary: Smoke Rise
- Middle: Tucker
- High: Tucker
Source: GAMLS. This data may not be complete. We recommend contacting the local school district to confirm school assignments for this home.
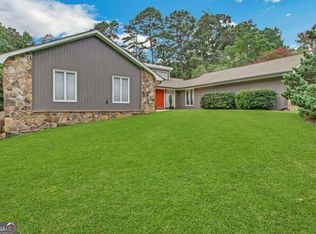
- $480,0004 bd3 ba1.9k sqft2069 Silversmith Ln, Stone Mountain, GA 30087Sold
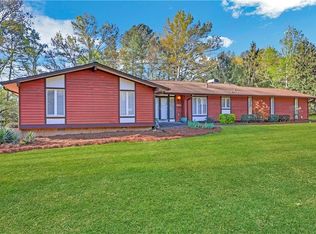
- $527,2004 bd3 ba2.6k sqft5785 Redcoat Run, Stone Mountain, GA 30087Off Market
- $559,3004 bd3 ba2.8k sqft2010 Hessian Ct, Stone Mountain, GA 30087Off Market
- $534,5004 bd3 ba3.3k sqft5765 Redcoat Run, Stone Mountain, GA 30087Off Market
Similar homes
- $525,0004 bd3 ba2.6k sqft2206 Deer Ridge Dr, Stone Mountain, GA 30087Active
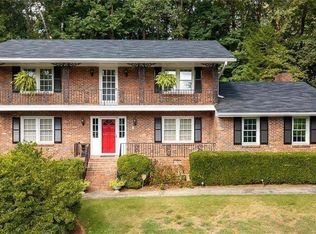
 MLS ID #10846768, Pat Soltys, SRA Signature Realty. GAMLS
 - $468,0004 bd4 ba3.4k sqft1683 Oak Ridge Cir SW, Stone Mountain, GA 30087Active
 MLS ID #10866606, Rochelle Bradford, BHGRE Metro Brokers. GAMLS
 - $499,0004 bd4 ba4.1k sqft2123 Mountain Creek Dr, Stone Mountain, GA 30087Active
 MLS ID #10819559, Pat Soltys, SRA Signature Realty. GAMLS
 - $550,0004 bd3 ba2k sqft2477 Midvale Ct, Tucker, GA 30084Active
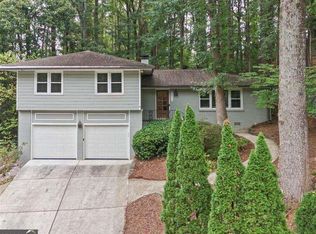 MLS ID #10857689, Denisse Oceguera, Atlanta Communities. GAMLS
 - $479,0004 bd3 ba3k sqft4044 Jewelers Ct, Lilburn, GA 30047ActiveMLS ID #10804373, Stephanie Tebeau, Atlanta Communities. GAMLS
- $460,0004 bd3 ba2.5k sqft113 Jamestown Ct SW, Lilburn, GA 30047ActiveMLS ID #10832287, Juan P Fuentes, Atlanta Communities. GAMLS
- $589,9004 bd2 ba2.3k sqft3053 E Ramble Ln, Decatur, GA 30033ActiveMLS ID #10844668, Bradley Poole, Compass. GAMLS
- $469,9004 bd3 ba2.3k sqft3760 Colonial Trl SW, Lilburn, GA 30047ActiveMLS ID #10847405, Mark Spain, Mark Spain Real Estate. GAMLS
- $449,9006 bd4 ba3k sqft1306 Arlene Ct SW, Lilburn, GA 30047ActiveMLS ID #10839718, Roman Chhetri, Virtual Properties Realty.com. GAMLS
- $385,0006 bd4 ba-- sqft6963 Whispering Oaks Ct, Stone Mountain, GA 30087ActiveMLS ID #10823223, Salisia Murray, Atlanta Communities. GAMLS
- $415,0005 bd4 ba3.4k sqft4927 Castlewood Dr SW, Lilburn, GA 30047ActiveMLS ID #10843850, Doug Smith, Mainstay Brokerage. GAMLS
- $490,0003 bd3 ba1.7k sqft1170 N Druid Woods Ct, Decatur, GA 30033ActiveMLS ID #10838003, Becky MacDonald, Atlanta Communities. GAMLS
- $465,0004 bd3 ba2.4k sqft222 Missionary Rdg, Loganville, GA 30052ActiveMLS ID #10824072, Michelle Gibbons, BHHS Georgia Properties. GAMLS
- $399,9003 bd2 ba-- sqft226 King David Dr SW, Lilburn, GA 30047ActiveMLS ID #10787333, John Fuller-Higginbotham, Drake Realty of Greater Atlanta. GAMLS
- $599,9004 bd4 ba4.4k sqft2140 Potomac Pl, Lawrenceville, GA 30043ActiveMLS ID #10805883, Alicia Pressley, Harry Norman Realtors. GAMLS
- $515,0004 bd3 ba-- sqft355 Wesfork Way, Suwanee, GA 30024ActiveMLS ID #10802915, Grace Thompson, Homesmart Realty Partners. GAMLS
- $460,0004 bd4 ba2.5k sqft3122 Henderson Walk, Atlanta, GA 30340ActiveMLS ID #10797761, Ron L Lewis, Atlanta Communities. GAMLS
- $590,0004 bd3 ba2.8k sqft3125 Wyntree Dr, Norcross, GA 30071ActiveMLS ID #10803778, Linda Huynh, Real Broker, LLC. GAMLS
- $515,0003 bd3 ba1.9k sqft2009 Delphine Dr, Decatur, GA 30032ActiveMLS ID #10839081, Lisa Sowell, Compass. GAMLS
- $465,0004 bd3 ba3k sqft2334 Pine Point Dr, Lawrenceville, GA 30043ActiveMLS ID #10780341, Jennifer L Bell, Realty One Group Edge. GAMLS
