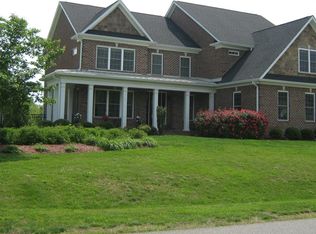
Multiple Offer Received! This stunning luxury residence has been thoughtfully remodeled from top to bottom, delivering an impeccable blend of modern sophistication & timeless elegance. No detail has been overlooked in this light-filled, open-concept masterpiece. The kitchen is a true showstopper. Featuring 42-inch soft-close cabinetry, an expansive 8'x5' island, with over 95+ sq. ft. of gorgeous Aberdeen Quartz—a premium, granite-inspired surface with refined veining that exudes understated opulence. Stainless steel appliances & a decadent marble tile backsplash imported from Greece, perfectly complement the design, while a custom-made walk-in pantry boasts organized built-ins complete with a bespoke Lazy Susan tower for effortless storage & functionality. Exquisite Rustic Beige hardwood floors flow throughout the main level, enhancing the airy, bright, open feel & accentuating 5-inch crown molding & custom window trims that highlight soaring ceilings & abundant character. Every fixture has been carefully selected to illuminate & elevate each space, from the Flynn Recycled Glass pendant lighting in the kitchen to the gorgeous crystal chandelier in the dining room, with an abundance of recessed lighting creating a warm, inviting ambiance. Flowing effortlessly from the kitchen and living area is a beautiful sunroom—a serene space, bathed in natural light through expansive windows. Perfect for savoring your morning coffee with the sunrise or unwinding with an evening glass of wine. The formal dining area & neighboring sitting room are perfectly curated spaces. Even the reverse osmosis system at the kitchen sink speaks to the meticulous attention to detail & provides crystal clear drinking water. Before we enter the home, we’re met by a striking slate stone walkway leads to the beautiful brick facade, enhanced by a $35,000 front porch that adds both architectural character & practical covered protection—no more worrying about packages in the rain! Step into the dramatic two-story living room, flooded with natural light, and be captivated by the elegantly painted fireplace, complimented by sophisticated picture frame molding, infusing the space with luxurious character & warmth—perfect for impressing family and friends. The main level master suite is a true retreat, complete with built-in closet organizers, a freshly painted bedroom featuring new window trims & stunning wall molding, plus a spa-like master bath offering a walk-in shower & dual vanities. Hardwood flooring extends gracefully up the stairway, through the upstairs hallway, & into the foyer, while new plush carpet graces all bedrooms for ultimate comfort. The fully finished basement adds over 2,000+ sq. ft. of versatile living space, currently configured as a state-of-the-art home gym, but ideal for epic entertaining or even flexible for multi-generational living thanks to the wet bar / kitchenette. A full bedroom & bathroom with walkout access, plus generous organized storage options, including a separate indoor/outdoor storage area. The media room is a true focal point of the basement —featuring beautiful picture frame molding, surround sound, and ample A/V storage with custom closets adjoining the projection screen. Outside, the beautifully landscaped exterior showcases extensive hardscaping, a large stone patio, and a Trex deck off the sunroom with ample entertaining space below. Unwind in the hot tub, fire up the grill with the custom built-in Green Egg grilling and prep area. Full property irrigation system installed in 2024. Car enthusiasts will appreciate the three-car attached garage with an extended bay, accessed via a freshly sealed driveway. Additional luxuries include an ultra-efficient propane heating system and propane tankless water heater for endless hot water. Recent tree clearing has deepened the backyard feel, while mature trees on both sides provide quality privacy without sacrificing the welcoming neighborhood sense of community.
Sold for $1,200,000
Street View
Zillow last checked:
Listing updated:
Bought with:
Shari Carroll, 0225242550
Compass
Source: Bright MLS,MLS#: MDCA2025572
Price history
| Date | Event | Price |
|---|---|---|
| 4/24/2026 | Sold | $1,200,000+0.8%$187/sqft |
Source:  Bright MLS #MDCA2025572 Report a problem Bright MLS #MDCA2025572 Report a problem | ||
| 3/23/2026 | Contingent | $1,190,000$186/sqft |
Source: Bright MLS #MDCA2025572 Report a problem | ||
| 3/17/2026 | Listed for sale | $1,190,000+31.5%$186/sqft |
Source: Bright MLS #MDCA2025572 Report a problem | ||
| 6/16/2023 | Sold | $905,000+0.6%$141/sqft |
Source: Bright MLS #MDCA2011290 Report a problem | ||
| 5/16/2023 | Contingent | $900,000$140/sqft |
Source: Bright MLS #MDCA2011290 Report a problem | ||
| 5/11/2023 | Listed for sale | $900,000+29.9%$140/sqft |
Source: Bright MLS #MDCA2011290 Report a problem | ||
| 8/26/2014 | Sold | $693,000-0.9%$108/sqft |
Source: Public Record Report a problem | ||
| 7/31/2014 | Pending sale | $699,000$109/sqft |
Source: CENTURY 21 New Millennium #CA8350801 Report a problem | ||
| 6/10/2014 | Price change | $699,000-2.8%$109/sqft |
Source: CENTURY 21 New Millennium #CA8350801 Report a problem | ||
| 5/17/2014 | Listed for sale | $719,000+7.3%$112/sqft |
Source: Century 21 New Millennium #CA8350801 Report a problem | ||
| 6/17/2013 | Sold | $669,937$104/sqft |
Source: Public Record Report a problem | ||

Get a cash offer in 3 minutes
Find out how much your home could sell for in as little as 3 minutes with a no-obligation cash offer.
Estimated market value
$1,192,700
