Skip main navigation
Closed
  • $408,500

    20790 Burgandy Dr, Strongsville, OH 44149

    4beds
    --sqft
    Single Family Residence
    Built in 1976
    0.31 Acres Lot
    $408,500 Zestimate®
    $--/sqft
    $3,017 Estimated rent

    Home value

    $408,500

    $372,000 - $449,000

    $3,017/mo

    Zestimate® history
    Loading
    Loading...

    Owner options

    List your home for rent

    $3,017/mo

    Rent Zestimate®

    Find your next renter with Zillow Rental Manager. Plus, with online applications, you can quickly screen prospective tenants – for free.

    Learn more

    $3,017/mo

    Rent Zestimate®

    Refinance and save

    $2,381/mo

    Est. payment

    Refinancing to a lower rate could help reduce your monthly payments and save thousands over the life of the loan.

    See today's rates

    $2,381/mo

    Est. payment

    Explore your selling options

    Work with a Zillow partner agent

    Leverage their expertise and Zillow's premium Showcase listings to get your home seen by more buyers.

    Get started

    List with your own agent

    Get your home in front of millions of buyers by listing it on Zillow.

    Learn how to do it

    Sell it yourself

    Take full control of how buyers see your home on Zillow by listing For Sale by Owner (FSBO).

    List your home

    What's special

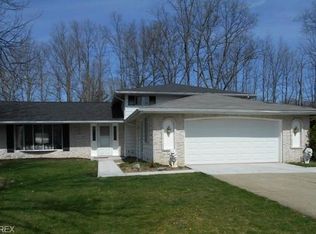
    Start making memories here in this spacious split. Fireplace highlights your entertaining size family rm w/a wet bar. Fully appliance kitchen (new microwave) with a large eating area. Vaulted ceilings in your living room and formal dining room (great for family or candlelight dinners). Master suite with 2 closets, extra large vanity (yes full bath) for your convenience. Three other generous sized bedrooms. 3 full updated bathrooms. Newer carpeting thru-out. Extra large utility rm leads to a double attached garage w/newer door. Relax, sip a glass of ice tea, read your favorite book or take a dip in the above ground pool. Patio, sidewalk are newer. Huge shed for all those extra yard items. One year Home Warranty.

    This property is not currently displayed as for sale or rent on Zillow. This may be different from what's on other websites or public sources.

    Zillow last checked:

    Listing updated:

    Listed by:

    Jeff Smutek 440-878-8700,

    RE/MAX Crossroads Properties,

    Louise M Bade 216-559-0487,

    RE/MAX Crossroads Properties

    Bought with:

    Lanett Graziolli, 2014004620

    Howard Hanna

    Source: MLS Now,MLS#: 3796792MLS LogoOriginating MLS: Other/Unspecificed

    Facts & features

    Interior

    Bedrooms & bathrooms
    • Bedrooms: 4
    • Bathrooms: 3
    • Full bathrooms: 3
    Primary bedroom
    • Description: Flooring: Carpet
    • Level: Second
    • Dimensions: 14.00 x 18.00
    Bedroom
    • Description: Flooring: Carpet
    • Level: Second
    • Dimensions: 11.00 x 13.00
    Bedroom
    • Description: Flooring: Carpet
    • Level: Second
    • Dimensions: 10.00 x 12.00
    Bedroom
    • Description: Flooring: Carpet
    • Level: Lower
    • Dimensions: 10.00 x 15.00
    Dining room
    • Description: Flooring: Carpet
    • Level: First
    • Dimensions: 10.00 x 16.00
    Family room
    • Description: Flooring: Carpet
    • Features: Fireplace
    • Level: Lower
    • Dimensions: 16.00 x 22.00
    Kitchen
    • Description: Flooring: Luxury Vinyl Tile
    • Level: First
    • Dimensions: 13.00 x 17.00
    Living room
    • Description: Flooring: Carpet
    • Level: First
    • Dimensions: 15.00 x 20.00
    Utility room
    • Description: Flooring: Linoleum,Luxury Vinyl Tile
    • Level: Lower
    • Dimensions: 16.00 x 10.00
    Heating
    • Electric, Heat Pump
    Cooling
    • Central Air
    Appliances
    • Included: Dryer, Dishwasher, Microwave, Range, Refrigerator, Washer
    Features
    • Basement: None
    • Number of fireplaces: 1

    Property

    Parking
    • Total spaces: 2
    • Parking features: Attached, Garage, Garage Door Opener, Paved
    • Attached garage spaces: 2
    Accessibility
    • Accessibility features: None
    Features
    • Levels: Multi/Split
    • Patio & porch: Patio
    • Pool features: Above Ground
    Lot
    • Size: 0.31 Acres
    • Dimensions: 75 x 180
    • Features: Irregular Lot, Wooded
    Details
    • Additional structures: Outbuilding, Storage
    • Parcel number: 39328066

    Construction

    Type & style
    • Home type: SingleFamily
    • Architectural style: Split Level
    • Property subtype: Single Family Residence
    Materials
    • Aluminum Siding, Brick, Other
    • Roof: Asphalt,Fiberglass,Other
    Condition
    • Year built: 1976
    Details
    • Warranty included: Yes

    Utilities & green energy

    • Sewer: Public Sewer
    • Water: Public

    Community & HOA

    Community
    • Features: Other, Playground, Park, Shopping, Public Transportation
    • Subdivision: Meadows West
    HOA
    • Has HOA: No
    Location
    • Region: Strongsville

    Financial & listing details

    • Annual tax amount: $4,400
    • Date on market: 6/28/2023
    • Cumulative days on market: 117 days
    • Listing terms: Cash,Conventional,FHA

    Price history

    DateEventPrice
    7/29/2016Sold$196,500
    Source: MLS Now #3796792 Report a problem

    Public tax history

    Tax history is unavailable.

    Neighborhood: 44149

    Nearby schools

    GreatSchools rating
    Schools provided by the listing agent
    • District: Strongsville CSD - 1830

    Source: MLS Now. This data may not be complete. We recommend contacting the local school district to confirm school assignments for this home.

    Get a cash offer in 3 minutes
    Find out how much your home could sell for in as little as 3 minutes with a no-obligation cash offer.
    Estimated market value
    $408,500
    Get a cash offer in 3 minutes
    Find out how much your home could sell for in as little as 3 minutes with a no-obligation cash offer.
    Estimated market value
    $408,500