Welcome to your Exquisite English Manor-Style Custom Home with extensive stone & dryvit, limestone detail, 3 car pillared garage portico located in the prestigious gated community of "TURNBERRY ESTATES" in Northville with gate house and lighting. This Home is conveniently located near Meadowbrook Country Club, expressways, upscale shopping and fine dining. This well-groomed and meticulously landscaped property sits over 1 acre of land with a gazebo and updated paved patio with a granite countertop and built-in BBQ Grill. Upon entry, Marble flooring, beautiful chandelier, updated kitchen with granite counters with an island and family room flooring and new carpet throughout. It has 5 bedrooms (1 converted to upper office), 4 full bathrooms, 3 half baths, beautiful offices, formal dining room, wet bar and stately floor to ceiling windows creating an abundance of natural lighting. It features a 1st floor laundry room, master suite with fireplace & his/her closets, three additional fireplaces, and an updated kitchen with top of the line stainless steel appliances. Custom drapery throughout. The finished basement includes a master bedroom suite will full bathroom and walk in closet, bar. living room & dining room, kitchen, half bath, exercise room and state of the art theatre. All window treatments remain. Video Securing Monitoring and Sound System throughout. All room measurements are approximate. Buyer and Buyer Agent To Verify All Information. This exquisite home awaits your presence. These features make this home perfect for you. Come tour and submit an offer on your new beautiful home today.
*Electric Vehicle Charger (Optional for additional cost). *Furniture sold separately. Agent related to Sellers.
Sold for $1,760,000
$1,760,000
20790 Turnberry Blvd, Northville, MI 48167
5beds
10,586sqft
Single Family Residence
Built in 1999
1.15 Acres Lot
$1,804,900 Zestimate®
$166/sqft
$6,572 Estimated rent
Home value
$1,804,900
$1.68M - $1.95M
$6,572/mo
Zestimate® history
Owner options
List your home for rent
$6,572/mo
Rent Zestimate®
Find your next renter with Zillow Rental Manager. Plus, with online applications, you can quickly screen prospective tenants – for free.
$6,572/mo
Rent Zestimate®
Refinance and save
$12,537/mo
Est. payment
Refinancing to a lower rate could help reduce your monthly payments and save thousands over the life of the loan.
$12,537/mo
Est. payment
Explore your selling options
Work with a Zillow partner agent
Leverage their expertise and Zillow's premium Showcase listings to get your home seen by more buyers.
Get startedList with your own agent
Get your home in front of millions of buyers by listing it on Zillow.
Learn how to do itSell it yourself
Take full control of how buyers see your home on Zillow by listing For Sale by Owner (FSBO).
List your homeWhat's special
Zillow last checked:
Listing updated:
Listed by:
Sonya Marshall 248-288-3500,
KW Metro
Bought with:
Ali Nasser, 6501443119
Keller Williams Legacy
Source: Realcomp II,MLS#: 20240094282
Facts & features
Interior
Bedrooms & bathrooms
- Bedrooms: 5
- Bathrooms: 7
- Full bathrooms: 4
- 1/2 bathrooms: 3
Primary bedroom
- Level: Entry
- Dimensions: 18 x 19
Bedroom
- Level: Second
- Dimensions: 14 x 16
Bedroom
- Level: Second
- Dimensions: 14 x 14
Bedroom
- Level: Second
- Dimensions: 12 x 14
Bedroom
- Level: Basement
- Dimensions: 18 x 18
Primary bathroom
- Level: Entry
Other
- Level: Basement
Other
- Level: Second
Other
- Level: Second
Other
- Level: Entry
Other
- Level: Entry
Other
- Level: Basement
Other
- Level: Entry
- Dimensions: 12 x 12
Dining room
- Level: Entry
- Dimensions: 14 x 16
Family room
- Level: Second
- Dimensions: 16 x 17
Great room
- Level: Entry
- Dimensions: 18 x 22
Kitchen
- Level: Entry
- Dimensions: 14 x 14
Laundry
- Level: Entry
Library
- Level: Entry
- Dimensions: 12 x 13
Heating
- Forced Air, Natural Gas
Cooling
- Central Air
Appliances
- Included: Bar Fridge, Dishwasher, Disposal, Dryer, Exhaust Fan, Free Standing Gas Oven, Free Standing Refrigerator, Gas Cooktop, Humidifier, Ice Maker, Microwave, Range Hood, Refrigerator Under Counter Drawer, Self Cleaning Oven, Stainless Steel Appliances, Vented Exhaust Fan, Washer, Wine Refrigerator
Features
- Windows: Egress Windows
- Basement: Finished
- Has fireplace: Yes
- Fireplace features: Basement, Family Room, Great Room, Master Bedroom
Interior area
- Total interior livable area: 10,586 sqft
- Finished area above ground: 5,293
- Finished area below ground: 5,293
Property
Parking
- Total spaces: 3.5
- Parking features: Threeand Half Car Garage, Attached
- Attached garage spaces: 3.5
Features
- Levels: Three
- Stories: 3
- Entry location: GroundLevelwSteps
- Pool features: None
Lot
- Size: 1.15 Acres
- Dimensions: 171 x 169 x 287 x 307
Details
- Parcel number: 2236451002
- Special conditions: Short Sale No,Standard
Construction
Type & style
- Home type: SingleFamily
- Architectural style: Contemporary
- Property subtype: Single Family Residence
Materials
- Brick, Stone
- Foundation: Basement, Poured
Condition
- New construction: No
- Year built: 1999
- Major remodel year: 2022
Utilities & green energy
- Sewer: Public Sewer
- Water: Public
Community & HOA
Community
- Subdivision: TURNBERRY ESTATES OCCPN 1006
HOA
- Has HOA: Yes
- HOA fee: $1,200 quarterly
- HOA phone: 248-508-1725
Location
- Region: Northville
Financial & listing details
- Price per square foot: $166/sqft
- Tax assessed value: $696,530
- Annual tax amount: $24,949
- Date on market: 1/3/2025
- Cumulative days on market: 63 days
- Listing agreement: Exclusive Right To Sell
- Listing terms: Cash,Conventional
Price history
| Date | Event | Price |
|---|---|---|
| 4/15/2025 | Sold | $1,760,000-21.7%$166/sqft |
Source:  Realcomp II #20240094282 Report a problem Realcomp II #20240094282 Report a problem | ||
| 3/5/2025 | Pending sale | $2,249,000$212/sqft |
Source: Realcomp II #20240094282 Report a problem | ||
| 1/3/2025 | Listed for sale | $2,249,000+60.6%$212/sqft |
Source: Realcomp II #20240094282 Report a problem | ||
| 12/11/2019 | Listing removed | $1,400,000$132/sqft |
Source: Keller Williams Domain Birmingham #219082310 Report a problem | ||
| 8/27/2019 | Listed for sale | $1,400,000+139999900%$132/sqft |
Source: KW Domain #219082310 Report a problem | ||
| 6/27/2005 | Sold | $1-100% |
Source:  MiRealSource #840712 Report a problem MiRealSource #840712 Report a problem | ||
| 4/20/2004 | Sold | $1,000,000$94/sqft |
Source: Public Record Report a problem | ||
Public tax history
| Year | Property taxes | Tax assessment |
|---|---|---|
| 2025 | -- | $723,170 +1.3% |
| 2024 | -- | $714,120 +1.3% |
| 2023 | -- | $705,260 +0.9% |
| 2022 | -- | $699,270 -9.4% |
| 2021 | -- | $771,800 +0.5% |
| 2020 | -- | $768,150 +7.7% |
| 2019 | -- | $713,050 +28.4% |
| 2015 | -- | $555,250 +9.5% |
| 2014 | -- | $507,150 -19% |
| 2011 | -- | $625,800 -9% |
| 2010 | -- | $688,050 |
| 2009 | -- | $688,050 |
Find assessor info on the county website
Neighborhood: 48167
Nearby homes
- $1,701,6005 bd4 ba6.3k sqft20820 Turnberry Blvd, Northville, MI 48167Off Market
- $1,131,7004 bd6 ba4.2k sqft20760 Turnberry Blvd, Northville, MI 48167Off Market

- $1,828,700-- bd5 ba-- sqft20850 Turnberry Blvd, Northville, MI 48167Off Market
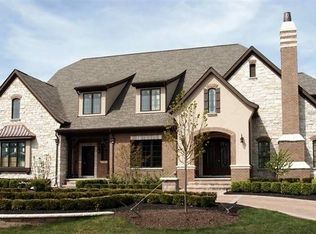
- $1,584,9004 bd5 ba-- sqft40301 Prestwick Ct, Northville, MI 48167Off Market
- $1,368,100-- bd6 ba-- sqft40280 Prestwick Ct, Northville, MI 48167Off Market
- $1,565,0004 bd7 ba6.6k sqft20880 Turnberry Blvd, Northville, MI 48167Sold
- $701,4003 bd2 ba2.4k sqft20201 Beacon Way #7, Northville, MI 48167Off Market
- $1,853,0005 bd7 ba8.5k sqft20881 Turnberry Blvd, Northville, MI 48167Sold
Nearby schools
GreatSchools rating
- 10/10Village Oaks Elementary SchoolGrades: K-4Distance: 1.5 mi
- 8/10Novi High SchoolGrades: 8-12Distance: 3.1 mi
- 9/10Novi Meadows SchoolGrades: PK,5-7Distance: 3.9 mi
Get a cash offer in 3 minutes
Find out how much your home could sell for in as little as 3 minutes with a no-obligation cash offer.
Estimated market value
$1,804,900
Get a cash offer in 3 minutes
Find out how much your home could sell for in as little as 3 minutes with a no-obligation cash offer.
Estimated market value
$1,804,900
- Michigan
- Oakland County
- Novi
- 48167
- 20790 Turnberry Blvd
Nearby cities
Nearby zip codes
Other Novi Topics
