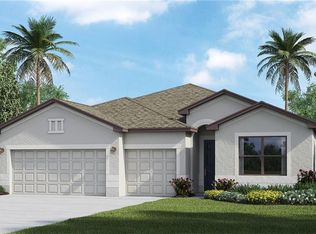
The Summerville II model is an outstanding use of 2,444 square feet of living space in this ideal split-bedroom floor plan with 3 bedrooms plus den and 3 full baths and Diagonal Tile throughout. Large, open-concept great room and kitchen boasts White Shaker Style Cabinetry, Granite Countertops and an inviting eat-in dining room. Master suite features private lanai access, two walk-in closets and en-suite bathroom with dual vanities and large spa shower. The den will make a great office or hobby space. A 3-Car Garage offers plenty of storage for cars and toys alike. Photos, renderings and virtual tour are for display purposes only. Virtual showings are available. Estimated delivery is May/June 2023
This property is off market, which means it's not currently listed for sale or rent on Zillow. This may be different from what's available on other websites or public sources.