Nestled in the prestigious Almaden foothills, this exceptional estate at 20791 Via Corta Drive has been beautifully transformed with timeless elegance, exceptional craftsmanship, and designer finishes throughout. Set on approximately 2.5 private acres, the home offers breathtaking panoramic valley views, unmatched privacy, and the perfect balance of luxury and comfort. The thoughtfully designed open floor plan features soaring open-beam ceilings, walls of windows that fill the home with natural light, and expansive living spaces ideal for everyday living and entertaining. The gourmet chef's kitchen showcases premium appliances, custom cabinetry, and stunning stone countertops that flow seamlessly into the family room and formal living areas. The primary suite offers a private retreat with a spa-inspired bath, generous walk-in closet, and direct access to the outdoor living spaces. The resort-style backyard features a sparkling pool and spa, expansive view deck, custom outdoor kitchen, and beautifully landscaped grounds. A gated entrance, four-car garage, and five stall barn with power and electricity complete this extraordinary property. Located near shopping, dining, parks, and top-rated Almaden schools, this is a rare opportunity to own one of Almaden Valleys premier estates.
For sale
$4,218,000
20791 Via Corta, San Jose, CA 95120
5beds
5,749sqft
Single Family Residence, Residential
Built in 1977
2.54 Acres Lot
$-- Zestimate®
$734/sqft
$-- HOA
What's special
- 40 days
- 1,688
- 103
Zillow last checked:
Listing updated:
Listed by:
Pauline David 01320672 408-761-8802,
Intero Real Estate Services 408-979-5900,
Jacob David 02175693 408-912-0385,
Intero Real Estate Services
Source: MLSListings Inc,MLS#: ML82056040
Facts & features
Interior
Bedrooms & bathrooms
- Bedrooms: 5
- Bathrooms: 5
- Full bathrooms: 4
- 1/2 bathrooms: 1
Rooms
- Room types: Bonus Room, Laundry
Bedroom
- Features: InvertedFloorPlan, PrimarySuiteRetreat, PrimaryBedroomonGroundFloor, BedroomonGroundFloor2plus
Bathroom
- Features: DoubleSinks, Granite, ShowerandTub, Skylight, StallShower, Stone, Tile, TubwJets
Dining room
- Features: BreakfastNook, EatinKitchen, FormalDiningRoom, Skylights
Family room
- Features: SeparateFamilyRoom
Kitchen
- Features: Countertop_Granite, Countertop_Stone, Island, Pantry
Heating
- Central Forced Air Gas
Cooling
- Central Air, Zoned
Appliances
- Included: Gas Cooktop, Dishwasher, Freezer, Disposal, Microwave, Built In Oven, Refrigerator, Trash Compactor, Wine Refrigerator
- Laundry: Tub/Sink, In Utility Room
Features
- One Or More Skylights, Open Beam Ceiling, Walk-In Closet(s)
- Flooring: Hardwood, Stone, Tile, Travertine
- Number of fireplaces: 2
- Fireplace features: Family Room, Wood Burning
Interior area
- Total structure area: 5,749
- Total interior livable area: 5,749 sqft
Property
Parking
- Total spaces: 4
- Parking features: Attached, Covered, Electric Gate
- Attached garage spaces: 4
Features
- Stories: 2
- Patio & porch: Balcony/Patio, Deck
- Exterior features: Back Yard, Barbecue, Fenced, Fire Pit
- Pool features: Pool/Spa Combo
- Spa features: Pool/SpaCombo
- Fencing: Gate
- Has view: Yes
- View description: City Lights, Mountain(s), Pasture
Lot
- Size: 2.54 Acres
Details
- Additional structures: Barn
- Parcel number: 70127063
- Zoning: R1-25
- Special conditions: Standard
Construction
Type & style
- Home type: SingleFamily
- Architectural style: Ranch
- Property subtype: Single Family Residence, Residential
Materials
- Foundation: Concrete Perimeter and Slab
- Roof: Composition
Condition
- New construction: No
- Year built: 1977
Utilities & green energy
- Gas: PropaneOnSite, PublicUtilities
- Sewer: Septic Tank
- Water: Public
- Utilities for property: Propane, Public Utilities, Water Public
Community & HOA
Location
- Region: San Jose
Financial & listing details
- Price per square foot: $734/sqft
- Tax assessed value: $3,133,576
- Date on market: 7/30/2026
- Listing agreement: ExclusiveRightToSell
- Listing terms: CashorConventionalLoan
Estimated market value
Not available
Estimated sales range
Not available
Not available
Price history
| Date | Event | Price |
|---|---|---|
| 7/30/2026 | Listed for sale | $4,218,000+41.3%$734/sqft |
Source:  MLSListings Inc #ML82056040 Report a problem MLSListings Inc #ML82056040 Report a problem | ||
| 11/4/2017 | Listing removed | $2,985,000$519/sqft |
Source: Alain Pinel Realtors #ML81669183 Report a problem | ||
| 11/4/2017 | Listed for sale | $2,985,000+10.6%$519/sqft |
Source: Alain Pinel Realtors #ML81669183 Report a problem | ||
| 11/3/2017 | Sold | $2,700,000-9.5%$470/sqft |
Source: Public Record Report a problem | ||
| 10/11/2017 | Pending sale | $2,985,000$519/sqft |
Source: Alain Pinel Realtors #ML81669183 Report a problem | ||
| 9/19/2017 | Price change | $2,985,000-8.1%$519/sqft |
Source: Alain Pinel Realtors #ML81669183 Report a problem | ||
| 7/10/2017 | Listed for sale | $3,248,000+48.3%$565/sqft |
Source: Alain Pinel Realtors #ML81669183 Report a problem | ||
| 7/16/2012 | Listing removed | $2,190,000$381/sqft |
Source: CENTURY 21 M&M and Associates #81206184 Report a problem | ||
| 2/17/2012 | Price change | $2,190,000+9.8%$381/sqft |
Source: Century 21 M&M and Associates Report a problem | ||
| 2/11/2012 | Listed for sale | $1,995,000-0.2%$347/sqft |
Source: Century 21 M&M and Associates Report a problem | ||
| 2/17/2011 | Listing removed | $1,999,999-20%$348/sqft |
Source: Sereno Group #81039402 Report a problem | ||
| 11/17/2009 | Listed for sale | $2,500,000+19%$435/sqft |
Source: Sereno Group #80953664 Report a problem | ||
| 6/30/2000 | Sold | $2,100,000$365/sqft |
Source: Public Record Report a problem | ||
Public tax history
| Year | Property taxes | Tax assessment |
|---|---|---|
| 2026 | -- | $3,133,576 +2% |
| 2025 | $36,768 +6.8% | $3,072,135 +2% |
| 2024 | $34,418 +1.6% | $3,011,898 +2% |
| 2023 | $33,885 +1% | $2,952,842 +2% |
| 2022 | $33,546 +1.6% | $2,894,944 +2% |
| 2021 | $33,020 +1.5% | $2,838,181 +1% |
| 2020 | $32,529 | $2,809,080 +2% |
| 2019 | $32,529 +2.6% | $2,754,000 +2% |
| 2018 | $31,719 | $2,700,000 -3.6% |
| 2017 | $31,719 -4.5% | $2,801,507 +2% |
| 2016 | $33,222 +5% | $2,746,577 +4.9% |
| 2015 | $31,627 +11.7% | $2,617,300 +13% |
| 2014 | $28,316 | $2,316,200 +13% |
| 2013 | -- | $2,049,700 +11.6% |
| 2012 | -- | $1,836,000 -5.8% |
| 2011 | -- | $1,949,000 -10% |
| 2010 | -- | $2,165,000 -1.2% |
| 2009 | -- | $2,190,400 -1.4% |
| 2008 | -- | $2,222,000 +1% |
| 2007 | -- | $2,200,000 -7.5% |
| 2006 | -- | $2,379,213 +12.3% |
| 2005 | -- | $2,118,600 +21% |
| 2004 | -- | $1,751,000 +3% |
| 2003 | -- | $1,700,000 +3% |
| 2002 | -- | $1,650,000 -23.5% |
| 2001 | -- | $2,157,745 |
Find assessor info on the county website
Monthly payment
Est. payment
Payment breakdown
Explore the cost of this home by adjusting the details. Changes won't be saved.Climate risks
Neighborhood: 95120
Nearby schools
Schools provided by the listing agent
- District: SanJoseUnified
Source: MLSListings Inc. This data may not be complete. We recommend contacting the local school district to confirm school assignments for this home.

Similar homes
- $4,095,0004 bd3 ba3.7k sqft20810 Lost Ranch Rd, San Jose, CA 95120For Sale
 MLS ID #226074738, Pete Diryawush. MetroList Services of CA
 - $3,999,0005 bd7 ba6.9k sqft20601 Via Santa Teresa, San Jose, CA 95120For Sale
 MLS ID #ML82044599, Therese Swan. MLSListings Inc
 - $2,899,0006 bd5 ba3.9k sqft6894 Serenity Ct, San Jose, CA 95120For Sale
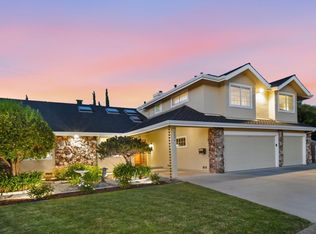 MLS ID #ML82059477, Therese Swan. MLSListings Inc
 - $3,349,5005 bd4 ba4.4k sqft1394 Hillcrest Dr, San Jose, CA 95120For Sale
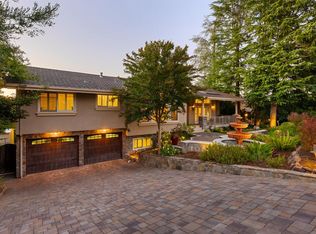 MLS ID #ML82042893, John Faylor. MLSListings Inc
Local buyer's agents are ready to help
