Skip main navigation
Pending
  • Price cut: $25K (8/14)
    $525,000

    20793 J Ave, Minburn, IA 50167

    5beds
    3,221sqft
    : 
    $3,526/mo
    Get pre-qualified
    Single Family Residence
    Built in 1912
    4.25 Acres Lot
    $514,100 Zestimate®
    $163/sqft
    $-- HOA

    What's special

    Timeless craftsmanshipExquisite woodworkLaundry areaPrivate retreatOriginal hardwood floorsNumerous covered porchesLibrary with custom built-ins
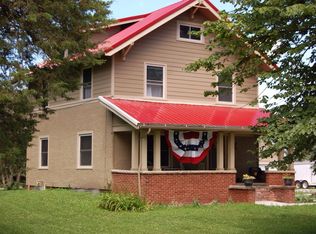
    Step back in time with this beautifully preserved 1912 farmhouse nestled on 4.25 scenic acres. Rich in character, this one-of-a-kind property offers original hardwood floors, exquisite woodwork, and the timeless craftsmanship that makes historic homes so special.The main level features a bright kitchen with granite countertops and an eat-in dining area, a formal dining room with an original built-in hutch, a warm living room with exposed beams and a fireplace, a library with custom built-ins, an office/den, and a half bath.Upstairs you’ll find five bedrooms with generous closet space, a charming sleeping porch complete with a bed swing, a laundry area, and a ¾ bath. The unfinished attic offers potential for a primary suite, recreation room, or additional living space.Outside, the professionally landscaped grounds create a private retreat with beautiful perennial garden beds, fruit trees, established asparagus beds, and numerous covered porches, and a sauna. Additional amenities includes a two car garage and a 40’ x 60’ barn that provides ample room for hobbies, equipment, or animals. Rarely does a property of this character, acreage, and versatility becomes available. This property is conveniently located, on a paved road, within commuting distance of DSM, WDM and Waukee. Whether you’re looking for a hobby farm, horse property, family homestead, or a peaceful country escape, this exceptional farmhouse is ready for its next chapter.
    3 days
    |
    130
    |
    5
    |

    Zillow last checked:

    Listing updated:

    Listed by:

    Sonya Claman (515)298-0342,

    Real Broker, LLC

    Source: DMMLS,MLS#: 744222MLS LogoOriginating MLS: Des Moines Area Association of REALTORS

      Facts & features

      Interior

      Bedrooms & bathrooms
      • Bedrooms: 5
      • Bathrooms: 2
      • 3/4 bathrooms: 1
      • 1/2 bathrooms: 1
      Heating
      • Propane, Radiant
      Cooling
      • Window Unit(s)
      Appliances
      • Included: Dishwasher, Microwave, Refrigerator, Stove
      • Laundry: Upper Level
      Features
      • Dining Area, Eat-in Kitchen, Window Treatments
      • Flooring: Hardwood, Tile, Vinyl
      • Basement: Unfinished
      • Number of fireplaces: 1
      • Fireplace features: Gas, Vented
      Interior area
      • Total structure area: 3,221
      • Total interior livable area: 3,221 sqft

      Property

      Parking
      • Total spaces: 2
      • Parking features: Detached, Garage, Two Car Garage
      • Garage spaces: 2
      Features
      • Levels: Two
      • Stories: 2
      • Patio & porch: Porch, Screened
      • Exterior features: Enclosed Porch
      • Fencing: Chain Link
      Lot
      • Size: 4.25 Acres
      Details
      • Additional structures: Outbuilding
      • Parcel number: 0616400004
      • Zoning: R

      Construction

      Type & style
      • Home type: SingleFamily
      • Architectural style: Two Story
      • Property subtype: Single Family Residence
      Materials
      • Vinyl Siding
      • Foundation: Block
      • Roof: Asphalt,Shingle
      Condition
      • Resale
      • New construction: No
      • Year built: 1912

      Utilities & green energy

      • Sewer: Septic Tank
      • Water: Public

      Community & HOA

      HOA
      • Has HOA: No
      Location
      • Region: Minburn

      Financial & listing details

      • Price per square foot: $163/sqft
      • Tax assessed value: $315,490
      • Annual tax amount: $3,318
      • Date on market: 7/17/2026
      • Cumulative days on market: 33 days
      • Listing terms: Cash,Conventional,USDA Loan,VA Loan
      • Road surface type: Concrete

        Estimated market value

        $514,100

        $488,000 - $540,000

        $2,189/mo

        Price history

        DateEventPrice
        8/21/2026Pending sale$525,000$163/sqft
        Source: DMMLS #744222 Report a problem
        8/14/2026Price change$525,000-4.5%$163/sqft
        Source: DMMLS #744222 Report a problem
        8/10/2026Pending sale$550,000$171/sqft
        Source: DMMLS #744222 Report a problem
        7/17/2026Listed for sale$550,000$171/sqft
        Source: DMMLS #744222 Report a problem

        Public tax history

        YearProperty taxesTax assessment
        2025$3,318 +2.8%$315,490 +5%
        2024$3,228 -6.3%$300,530
        2023$3,444 +9.3%$300,530 +15.7%
        2022$3,150 -2.2%$259,800 +10.5%
        2021$3,222 -3.2%$235,100 +4.9%
        2020$3,328 +6.1%$224,210
        2019$3,138 -0.9%$224,210 +11.3%
        2018$3,168 $201,360
        2017$3,168 -9.2%$201,360 +6.4%
        2016$3,490 +19%$189,270 +73.4%
        2015$2,934 +100.1%$109,150
        2014$1,466 +0.1%$109,150
        2013$1,464 -0.8%--
        2012$1,476 -5.4%--
        2011$1,560 +5.8%--
        2010$1,474 +13%--
        2009$1,304 --
        Find assessor info on the county website

        Monthly payment

        Est. payment

        Payment breakdown

        Explore the cost of this home by adjusting the details. Changes won't be saved.
        All calculations are estimates and provided by Zillow, Inc. for informational purposes only. Actual amounts may vary.
        HOA fees may include property taxes on listings classified as Co-Ops. Contact the listing agent and/or owner for fee details.
        See how much you could borrow to make a competitive offer.

        Climate risks

        Neighborhood: 50167

        Getting around

        0 / 100
        Car-Dependent
        25 / 100
        Somewhat Bikeable

        Nearby schools

        GreatSchools rating
        Schools provided by the listing agent
        • District: Perry

        Source: DMMLS. This data may not be complete. We recommend contacting the local school district to confirm school assignments for this home.

        Similar homes