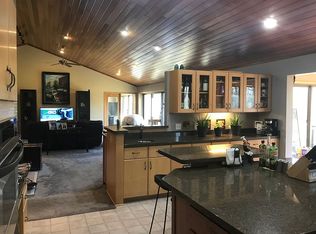
This PRE-INSPECTED (see supplements) gorgeous home is a perfect picture of serenity with six acres of privacy! The long winding driveway brings you to this colonial style house, featuring hardwood floors, a gourmet kitchen, three fireplaces, large windows inviting in the natural light, and a beautiful screened-in porch perfect for watching the wildlife. The rooms in this home are spacious and inviting, and there is new carpet and fresh paint throughout. The property has a large storage shed by the home with horse stalls inside (though horses are not allowed) and boasts tons of mature trees. Neighbors are close enough that you can interact, but still enjoy the tranquility and privacy that this large lot offers. Located in a great setting within the Lakeville school district and just minutes away from shopping and highways, this home is one you won’t want to miss!
Closed
$671,370
20795 Lynn Dr, Prior Lake, MN 55372
4beds
3,481sqft
Single Family Residence
Built in 1993
6.01 Acres Lot
$-- Zestimate®
$193/sqft
$4,095 Estimated rent
Home value
Not available
Estimated sales range
Not available
$4,095/mo
Zestimate® history
Owner options
List your home for rent
$4,095/mo
Rent Zestimate®
Find your next renter with Zillow Rental Manager. Plus, with online applications, you can quickly screen prospective tenants – for free.
$4,095/mo
Rent Zestimate®
Refinance and save
$4,152/mo
Est. payment
Refinancing to a lower rate could help reduce your monthly payments and save thousands over the life of the loan.
$4,152/mo
Est. payment
Explore your selling options
Work with a Zillow partner agent
Leverage their expertise and Zillow's premium Showcase listings to get your home seen by more buyers.
Get startedList with your own agent
Get your home in front of millions of buyers by listing it on Zillow.
Learn how to do itSell it yourself
Take full control of how buyers see your home on Zillow by listing For Sale by Owner (FSBO).
List your homeWhat's special
Horse stallsHardwood floorsColonial style houseBeautiful screened-in porchGorgeous homeLarge windowsNew carpet
Zillow last checked:
Listing updated:
Listed by:
Ray Stenger 763-370-7502,
Keller Williams Classic Rlty NW
Bought with:
Zachary L Helgeson
Source: NorthstarMLS as distributed by MLS GRID,MLS#: 6423918
Facts & features
Interior
Bedrooms & bathrooms
- Bedrooms: 4
- Bathrooms: 4
- Full bathrooms: 1
- 3/4 bathrooms: 2
- 1/2 bathrooms: 1
Bedroom
- Level: Upper
- Area: 308 Square Feet
- Dimensions: 22x14
Bedroom 2
- Level: Upper
- Area: 238 Square Feet
- Dimensions: 17x14
Bedroom 3
- Level: Upper
- Area: 154 Square Feet
- Dimensions: 14x11
Bedroom 4
- Level: Lower
- Area: 143 Square Feet
- Dimensions: 13x11
Dining room
- Level: Main
- Area: 270 Square Feet
- Dimensions: 18x15
Kitchen
- Level: Main
- Area: 140 Square Feet
- Dimensions: 14x10
Living room
- Level: Main
- Area: 294 Square Feet
- Dimensions: 21x14
Office
- Level: Main
- Area: 140 Square Feet
- Dimensions: 14x10
Recreation room
- Level: Lower
- Area: 256 Square Feet
- Dimensions: 16x16
Sitting room
- Level: Main
- Area: 156 Square Feet
- Dimensions: 13x12
Heating
- Forced Air
Cooling
- Central Air
Appliances
- Included: Dishwasher, Dryer, Exhaust Fan, Humidifier, Gas Water Heater, Microwave, Range, Refrigerator, Stainless Steel Appliance(s), Washer, Water Softener Owned
- Laundry: Gas Dryer Hookup, Laundry Room, Washer Hookup
Features
- Basement: Block,Daylight,Drain Tiled,Egress Window(s),Partially Finished,Sump Pump
- Number of fireplaces: 3
- Fireplace features: Brick, Gas, Living Room, Wood Burning
Interior area
- Total structure area: 3,481
- Total interior livable area: 3,481 sqft
- Finished area above ground: 2,559
- Finished area below ground: 922
Property
Parking
- Total spaces: 3
- Parking features: Attached, Asphalt, Garage Door Opener
- Attached garage spaces: 3
- Has uncovered spaces: Yes
- Details: Garage Dimensions (33x22)
Accessibility
- Accessibility features: None
Features
- Levels: Two
- Stories: 2
- Patio & porch: Other
- Pool features: None
Lot
- Size: 6.01 Acres
- Dimensions: 482 x 777 x 181 x 833
- Features: Irregular Lot, Tree Coverage - Heavy
Details
- Additional structures: Pole Building
- Foundation area: 1260
- Parcel number: 040470130
- Zoning description: Residential-Single Family
Construction
Type & style
- Home type: SingleFamily
- Property subtype: Single Family Residence
Materials
- Block
- Roof: Age 8 Years or Less,Asphalt
Condition
- New construction: No
- Year built: 1993
Utilities & green energy
- Electric: 200+ Amp Service
- Gas: Natural Gas
- Sewer: Septic System Compliant - Yes, Tank with Drainage Field
- Water: Well
Community & HOA
Community
- Subdivision: Hills Of Credit River
HOA
- Has HOA: No
Location
- Region: Prior Lake
Financial & listing details
- Price per square foot: $193/sqft
- Tax assessed value: $412,400
- Annual tax amount: $7,444
- Date on market: 9/18/2023
- Cumulative days on market: 13 days
Price history
| Date | Event | Price |
|---|---|---|
| 10/30/2023 | Sold | $671,370-4.1%$193/sqft |
Source:  NorthstarMLS as distributed by MLS GRID #6423918 Report a problem NorthstarMLS as distributed by MLS GRID #6423918 Report a problem | ||
| 10/4/2023 | Pending sale | $700,000$201/sqft |
Source: NorthstarMLS as distributed by MLS GRID #6423918 Report a problem | ||
| 9/21/2023 | Listed for sale | $700,000+51.4%$201/sqft |
Source: NorthstarMLS as distributed by MLS GRID #6423918 Report a problem | ||
| 7/11/2008 | Sold | $462,500$133/sqft |
Source:  Lake Superior Area Realtors as distributed by MLS GRID #1529580 Report a problem Lake Superior Area Realtors as distributed by MLS GRID #1529580 Report a problem | ||
Public tax history
| Year | Property taxes | Tax assessment |
|---|---|---|
| 2014 | $7,058 | -- |
| 2013 | -- | $406,800 |
| 2012 | -- | $406,800 -6.4% |
| 2011 | $4,668 +11.7% | $434,500 -1.7% |
| 2010 | $4,180 -7.6% | $442,100 -9.9% |
| 2009 | $4,522 +4% | $490,600 |
| 2008 | $4,350 +7.5% | -- |
| 2007 | $4,046 +14.6% | -- |
| 2006 | $3,532 +4.4% | -- |
| 2005 | $3,384 +10.2% | -- |
| 2004 | $3,070 +15.3% | -- |
| 2003 | $2,662 +6.5% | -- |
| 2002 | $2,500 -41.4% | -- |
| 2001 | $4,264 | -- |
Find assessor info on the county website
Neighborhood: 55372
Nearby homes
- $671,3694 bd3 ba2.6k sqft20795 Lynn Dr, Prior Lake, MN 55372Sold
- $459,5003 bd3 ba2.3k sqft20725 Lynn Dr, Prior Lake, MN 55372Off Market
- $850,8003 bd3 ba2.7k sqft20725 Lynn Dr, Prior Lake, MN 55372Off Market
- $491,6004 bd5 ba4.4k sqft20845 Lynn Dr, Prior Lake, MN 55372Off Market
- $910,3004 bd3 ba2.9k sqft20845 Lynn Dr, Prior Lake, MN 55372Off Market
- $534,7004 bd3 ba4.1k sqft20790 Lynn Dr, Prior Lake, MN 55372Off Market
- $775,7004 bd2 ba4.1k sqft20790 Lynn Dr, Prior Lake, MN 55372Off Market
- $646,3005 bd4 ba3.9k sqft20685 Lynn Dr, Prior Lake, MN 55372Off Market
Nearby schools
GreatSchools rating
- 7/10Lake Marion Elementary SchoolGrades: K-5Distance: 4.1 mi
- 7/10McGuire Middle SchoolGrades: 6-8Distance: 4.6 mi
- 10/10Lakeville South High SchoolGrades: 9-12Distance: 3.2 mi


Get pre-qualified for a loan
At Zillow Home Loans, we can pre-qualify you in as little as 5 minutes with no impact to your credit score.An equal housing lender. NMLS #10287.
- Minnesota
- Scott County
- Prior Lake
- 55372
- 20795 Lynn Dr
Nearby cities
Nearby zip codes
Other Prior Lake Topics
