Introducing an exquisite home with immediate occupancy now available for sale in the gated community of Maybury Park Estates. Nestled within a lush natural landscape, this property boasts privacy with its serene, wooded views at the rear. The centerpiece of the backyard is a generous saltwater pool, complete with an automatic cover for your convenience. This outdoor oasis is an entertainer's dream, offering plenty of space for relaxation and gatherings. As you approach the residence, you'll be greeted by a grand four-car garage, complete with a heated separate stall dedicated to your sports car collection. Inside, this magnificent ranch-style home provides the perfect blend of sophistication and comfort with a luxurious first-floor primary suite, ensuring your comfort and privacy. Additionally, two more spacious first floor bedrooms come complete with their own private bathrooms, perfect for accommodating guests or family members. Enormous bonus 2nd floor suite with private bath. The large walkout basement is a proper haven of entertainment, featuring a custom bar and a state-of-the-art theater room where you can enjoy your favorite films in style or work-out in the dedicated gym. This home has been thoughtfully updated with numerous modern touches, including a renovated kitchen that will delight any culinary enthusiast, as well as a beautifully remodeled primary bath. You'll also find new hardwood floors and fresh interior paint throughout, enhancing the overall sense of elegance and sophistication. Don't miss the opportunity to make this luxury dream home your own, where every detail has been carefully curated to offer the finest in upscale living.
Sold for $1,575,000
$1,575,000
20796 Richmond Dr, Northville, MI 48167
4beds
6,476sqft
Single Family Residence
Built in 2015
0.5 Acres Lot
$1,611,500 Zestimate®
$243/sqft
$7,246 Estimated rent
Home value
$1,611,500
$1.50M - $1.74M
$7,246/mo
Zestimate® history
Owner options
List your home for rent
$7,246/mo
Rent Zestimate®
Find your next renter with Zillow Rental Manager. Plus, with online applications, you can quickly screen prospective tenants – for free.
$7,246/mo
Rent Zestimate®
Refinance and save
$9,267/mo
Est. payment
Refinancing to a lower rate could help reduce your monthly payments and save thousands over the life of the loan.
$9,267/mo
Est. payment
Explore your selling options
Work with a Zillow partner agent
Leverage their expertise and Zillow's premium Showcase listings to get your home seen by more buyers.
Get startedList with your own agent
Get your home in front of millions of buyers by listing it on Zillow.
Learn how to do itSell it yourself
Take full control of how buyers see your home on Zillow by listing For Sale by Owner (FSBO).
List your homeWhat's special
Generous saltwater poolNew hardwood floorsRenovated kitchenLush natural landscapeFresh interior paint throughoutWooded viewsGrand four-car garage
Zillow last checked:
Listing updated:
Listed by:
Brad W McGuire 248-767-9663,
@properties Christie's Int'l RE Northville,
Raffaele Malizia 313-715-4555,
@properties Christie's Int'l RE Northville
Bought with:
Laura Rockymore, 6510386882
EXP Realty
Source: Realcomp II,MLS#: 20230086884
Facts & features
Interior
Bedrooms & bathrooms
- Bedrooms: 4
- Bathrooms: 6
- Full bathrooms: 4
- 1/2 bathrooms: 2
Primary bedroom
- Level: Entry
- Dimensions: 16 x 15
Bedroom
- Level: Entry
- Dimensions: 14 x 13
Bedroom
- Level: Entry
- Dimensions: 14 x 11
Bedroom
- Level: Second
- Dimensions: 31 x 19
Primary bathroom
- Level: Entry
- Dimensions: 17 x 11
Other
- Level: Entry
- Dimensions: 9 x 6
Other
- Level: Entry
- Dimensions: 9 x 7
Other
- Level: Second
- Dimensions: 9 x 8
Other
- Level: Entry
- Dimensions: 8 x 7
Other
- Level: Basement
- Dimensions: 9 x 8
Dining room
- Level: Entry
- Dimensions: 17 x 9
Family room
- Level: Basement
- Dimensions: 44 x 28
Flex room
- Level: Basement
- Dimensions: 18 x 13
Game room
- Level: Basement
- Dimensions: 22 x 22
Great room
- Level: Entry
- Dimensions: 19 x 18
Kitchen
- Level: Entry
- Dimensions: 16 x 13
Laundry
- Level: Entry
- Dimensions: 7 x 6
Library
- Level: Entry
- Dimensions: 12 x 12
Media room
- Level: Basement
- Dimensions: 27 x 15
Other
- Level: Entry
- Dimensions: 15 x 27
Heating
- Forced Air, Natural Gas
Cooling
- Central Air
Appliances
- Included: Built In Gas Oven, Bar Fridge, Dishwasher, Disposal, Gas Cooktop, Ice Maker, Range Hood, Stainless Steel Appliances, Wine Cooler
- Laundry: Laundry Room
Features
- Central Vacuum, Sound System
- Windows: Egress Windows
- Basement: Finished,Full,Walk Up Access
- Has fireplace: Yes
- Fireplace features: Great Room
Interior area
- Total interior livable area: 6,476 sqft
- Finished area above ground: 3,801
- Finished area below ground: 2,675
Property
Parking
- Total spaces: 4
- Parking features: Four Car Garage, Attached
- Attached garage spaces: 4
Features
- Levels: One and One Half
- Stories: 1.5
- Entry location: GroundLevelwSteps
- Patio & porch: Covered, Deck, Patio, Porch, Terrace
- Pool features: In Ground
- Fencing: Fenced
Lot
- Size: 0.5 Acres
- Dimensions: 128 x 183 x 115 x 182
Details
- Parcel number: 2232401054
- Special conditions: Short Sale No,Standard
Construction
Type & style
- Home type: SingleFamily
- Architectural style: Ranch
- Property subtype: Single Family Residence
Materials
- Brick
- Foundation: Basement, Poured, Sump Pump
- Roof: Asphalt
Condition
- New construction: No
- Year built: 2015
- Major remodel year: 2022
Utilities & green energy
- Sewer: Public Sewer
- Water: Public
- Utilities for property: Cable Available, Underground Utilities
Community & HOA
Community
- Features: Sidewalks
- Security: Exterior Video Surveillance, Gated Community, Security System Owned
- Subdivision: MAYBURY PARK ESTATES
HOA
- Has HOA: Yes
- Services included: Insurance
- HOA fee: $850 semi annually
- HOA phone: 734-285-4442
Location
- Region: Northville
Financial & listing details
- Price per square foot: $243/sqft
- Tax assessed value: $722,160
- Annual tax amount: $24,416
- Date on market: 10/12/2023
- Cumulative days on market: 148 days
- Listing agreement: Exclusive Right To Sell
- Listing terms: Cash,Conventional
Price history
| Date | Event | Price |
|---|---|---|
| 5/13/2025 | Sold | $1,575,000$243/sqft |
Source: Public Record Report a problem | ||
| 5/1/2024 | Sold | $1,575,000-6%$243/sqft |
Source:  Realcomp II #20230086884 Report a problem Realcomp II #20230086884 Report a problem | ||
| 3/8/2024 | Pending sale | $1,675,000$259/sqft |
Source: Realcomp II #20230086884 Report a problem | ||
| 2/21/2024 | Price change | $1,675,000-1.4%$259/sqft |
Source: Realcomp II #20230086884 Report a problem | ||
| 1/9/2024 | Price change | $1,699,000-2.9%$262/sqft |
Source: Realcomp II #20230086884 Report a problem | ||
| 12/1/2023 | Price change | $1,750,000-2.5%$270/sqft |
Source: Realcomp II #20230086884 Report a problem | ||
| 11/1/2023 | Price change | $1,795,000-3%$277/sqft |
Source: Realcomp II #20230086884 Report a problem | ||
| 10/12/2023 | Listed for sale | $1,850,000+15.6%$286/sqft |
Source: Realcomp II #20230086884 Report a problem | ||
| 4/29/2022 | Sold | $1,600,000+5.1%$247/sqft |
Source: Realcomp II #2220012987 Report a problem | ||
| 3/6/2022 | Pending sale | $1,522,000$235/sqft |
Source:  NextHome #2220012987 Report a problem NextHome #2220012987 Report a problem | ||
| 3/5/2022 | Listed for sale | $1,522,000+521.2%$235/sqft |
Source: Realcomp II #2220012987 Report a problem | ||
| 4/10/2014 | Sold | $245,000+53.1%$38/sqft |
Source: Public Record Report a problem | ||
| 9/11/2012 | Sold | $160,000$25/sqft |
Source: Public Record Report a problem | ||
Public tax history
| Year | Property taxes | Tax assessment |
|---|---|---|
| 2025 | -- | $892,570 +9.6% |
| 2024 | -- | $814,690 +12.8% |
| 2023 | -- | $722,160 +10.8% |
| 2022 | -- | $651,650 -2% |
| 2021 | -- | $664,950 +0.1% |
| 2020 | -- | $664,100 +8.5% |
| 2019 | -- | $612,250 +491.5% |
| 2015 | -- | $103,500 +8.9% |
| 2014 | -- | $95,000 |
Find assessor info on the county website
Neighborhood: 48167
Nearby homes
- $1,560,0004 bd6 ba5.6k sqft20774 Richmond Dr, Northville, MI 48167Sold
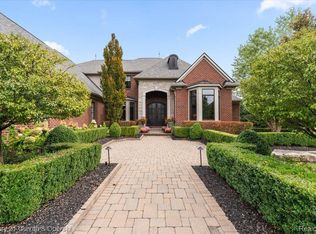
- $1,962,7005 bd6 ba6k sqft20826 Richmond Dr, Northville, MI 48167Off Market
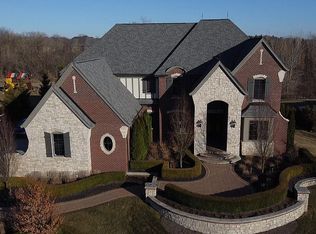
- $2,420,1006 bd8 ba5.7k sqft20752 Richmond Dr, Northville, MI 48167Off Market
- $1,594,5004 bd4 ba-- sqft20795 Richmond Dr, Northville, MI 48167Off Market
- $1,543,000-- bd4 ba-- sqft20854 Richmond Dr, Northville, MI 48167Off Market
- $2,029,6005 bd6 ba4.2k sqft20773 Richmond Dr, Northville, MI 48167Off Market
- $1,501,400-- bd4 ba-- sqft20817 Richmond Dr, Northville, MI 48167Off Market
- $2,634,4005 bd7 ba6.1k sqft20839 Richmond Dr, Northville, MI 48167Off Market
Nearby schools
GreatSchools rating
- 9/10Moraine Elementary SchoolGrades: K-5Distance: 0.9 mi
- 9/10Hillside Middle SchoolGrades: 6-8Distance: 1.9 mi
- 9/10Northville High SchoolGrades: 9-12Distance: 2.3 mi
Get a cash offer in 3 minutes
Find out how much your home could sell for in as little as 3 minutes with a no-obligation cash offer.
Estimated market value
$1,611,500
Get a cash offer in 3 minutes
Find out how much your home could sell for in as little as 3 minutes with a no-obligation cash offer.
Estimated market value
$1,611,500
- Michigan
- Oakland County
- Northville
- 48167
- 20796 Richmond Dr
Nearby cities
Nearby zip codes
Other Northville Topics
