Skip main navigation
Off market
  • $634,500

    20797 E Princeton Ln, Aurora, CO 80013

    6beds
    3,679sqft
    SingleFamily
    Built in 1993
    0.25 Acres Lot
    $634,500 Zestimate®
    $172/sqft
    $3,912 Estimated rent

    Home value

    $634,500

    $603,000 - $666,000

    $3,912/mo

    Zestimate® history
    Loading
    Loading...

    Owner options

    List your home for rent

    $3,912/mo

    Rent Zestimate®

    Find your next renter with Zillow Rental Manager. Plus, with online applications, you can quickly screen prospective tenants – for free.

    Learn more

    $3,912/mo

    Rent Zestimate®

    Refinance and save

    $3,685/mo

    Est. payment

    Refinancing to a lower rate could help reduce your monthly payments and save thousands over the life of the loan.

    See today's rates

    $3,685/mo

    Est. payment

    Explore your selling options

    Work with a Zillow partner agent

    Leverage their expertise and Zillow's premium Showcase listings to get your home seen by more buyers.

    Get started

    List with your own agent

    Get your home in front of millions of buyers by listing it on Zillow.

    Learn how to do it

    Sell it yourself

    Take full control of how buyers see your home on Zillow by listing For Sale by Owner (FSBO).

    List your home

    What's special

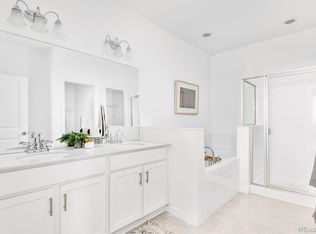
    Stunning, rare find, this beautiful 6 Bed 4 Bath Contemporary home, with its large 3 car garage, and open floor plan, welcomes you to Spring Creek Meadows, a covenant protected community located in the award-winning Cherry Creek School System! Upon entering this fully refreshed and mostly remodeled home you'll be greeted by tons of natural light and a spacious flex room extended by a wide open, Bay window with seating. The main level flows back into the relaxed well lit dining area which steps into the kitchen that showcases stainless-steel appliances, a double oven with a convection, gorgeous granite slab countertops taken upward with decorative title and back splash. Two breakfast bars border the kitchen extending into a sunny eating nook Steps away, you'll find a bright spacious family room with a stylish mantle over a cozy making gas log fireplace where you can enjoy your favorite movies or lookout into the back yard watching the children run or flowers grow. Additional highlights include 3 bedrooms and 2 baths on 2nd floor with a master suite, an lovely bay window, a lavish private deluxe on suite 5pc bath. 3 beds 1 bath in basement. Energy helping ceiling fans installed in each bedroom. Granite and quartz slab counter tops are in each bath and kitchen. The front yard and back yard each have a multi zone sprinkler systems making garden care more manageable over the 1/4 Acre lot. This comfortable and functional home, awaits your personalization and arrival! Security cameras and Shed are a negotiable items should Buyer want them. All Appliances, Flooring, Window coverings and Fixtures are included. Only exclusions are Seller's Personal Belongings and Ring Doorbell. . *All information is deemed accurate and reliable but not guaranteed. It s important for Buyer and Buyer's Agent to verify to their own satisfaction.*

    This property is off market, which means it's not currently listed for sale or rent on Zillow. This may be different from what's available on other websites or public sources.
    Facts & features

    Interior

    Bedrooms & bathrooms
    • Bedrooms: 6
    • Bathrooms: 4
    • Full bathrooms: 4
    Heating
    • Forced air, Gas
    Cooling
    • Central, Evaporative
    Appliances
    • Included: Dishwasher, Dryer, Garbage disposal, Microwave, Range / Oven, Washer
    • Laundry: Laundry Closet
    Features
    • Ceiling Fan(s), Pantry, Walk-In Closet(s), Vaulted Ceiling(s), Granite Counters, Stone Counters, Breakfast Nook, Eat-in Kitchen, Built-in Features, Open Floorplan, Quartz Counters, Master Suite, Five Piece Bath, Smoke Free
    • Flooring: Tile, Carpet, Hardwood
    • Windows: Window Coverings, Window Treatments
    • Basement: Partially finished
    • Has fireplace: Yes
    • Fireplace features: Family Room, Gas Log
    • Common walls with other units/homes: No Common Walls
    Interior area
    • Total interior livable area: 3,679 sqft
    • Finished area below ground: 335.00

    Property

    Parking
    • Total spaces: 3
    • Parking features: Garage - Attached
    Features
    • Patio & porch: Deck, Front Porch
    • Exterior features: Wood, Brick, Cement / Concrete
    • Fencing: Full
    Lot
    • Size: 0.25 Acres
    • Features: Level, Cul-de-Sac, Landscaped, Near Public Transit, Sprinklers In Front, Sprinklers In Rear
    • Residential vegetation: Grassed, Mixed
    Details
    • Parcel number: 207302312008
    • Zoning description: AR3

    Construction

    Type & style
    • Home type: SingleFamily
    • Architectural style: Contemporary
    Materials
    • Wood
    • Roof: Composition
    Condition
    • Year built: 1993

    Utilities & green energy

    • Sewer: Public Sewer
    • Water: Public
    Green energy
    • Water conservation: Water-Smart Landscaping

    Community & HOA

    Community
    • Security: Smoke Detector(s), Carbon Monoxide Detector(s), Radon Mitigation System, Video Doorbell, Smart Cameras, Radon Detector
    HOA
    • Has HOA: Yes
    • Services included: Trash, Recycling
    • HOA fee: $40 monthly
    Location
    • Region: Aurora

    Financial & listing details

    • Price per square foot: $172/sqft
    • Tax assessed value: $579,500
    • Annual tax amount: $4,318
    • Road surface type: Paved

    Price history

    DateEventPrice
    2/8/2021Sold$563,000-1.2%$153/sqft
    Source: BROKERS GUILD solds #8697222_80013 Report a problem
    1/10/2021Listed for sale$569,900+52%$155/sqft
    Source: Brokers Guild Real Estate #8697222 Report a problem
    11/22/2017Sold$375,000-1.3%$102/sqft
    Source: Public Record Report a problem
    10/25/2017Pending sale$380,000$103/sqft
    Source: HomeSmart Cherry Creek #3760692 Report a problem
    9/27/2017Listed for sale$380,000$103/sqft
    Source: HomeSmart Cherry Creek #3760692 Report a problem

    Public tax history

    YearProperty taxesTax assessment
    2025$4,318 +12.5%$36,219 -12.3%
    2024$3,837 +32.6%$41,279 -9.1%
    2023$2,894 -0.4%$45,400 +54.8%
    2022$2,905 $29,323 -2.8%
    2021-- $30,166 +7.7%
    2020$2,724 +9.2%$28,014
    2019$2,494 $28,014 +18%
    2018$2,494 +1.7%$23,738
    2017$2,452 $23,738 +5.9%
    2016-- $22,415
    2015-- $22,415 +29.4%
    2014$2,355 +17.4%$17,321 -6.8%
    2013$2,006 $18,590
    2012-- $18,590
    2011$1,982 +2%$18,590 +1.4%
    2010$1,943 -11%$18,340
    2009$2,182 $18,340 -10.7%
    2008-- $20,545
    2007-- $20,545 -0.4%
    2006-- $20,633
    2005-- $20,633 +3.5%
    2002$1,897 +7.9%$19,930 +14.3%
    2001$1,758 $17,430
    Find assessor info on the county website

    Neighborhood: Spring Creek

    Nearby schools

    GreatSchools rating
    Schools provided by the listing agent
    • Elementary: Dakota Valley
    • Middle: Sky Vista
    • High: Cherokee Trail
    • District: Cherry Creek 5

    Source: The MLS. This data may not be complete. We recommend contacting the local school district to confirm school assignments for this home.

    Get a cash offer in 3 minutes
    Find out how much your home could sell for in as little as 3 minutes with a no-obligation cash offer.
    Estimated market value
    $634,500
    Get a cash offer in 3 minutes
    Find out how much your home could sell for in as little as 3 minutes with a no-obligation cash offer.
    Estimated market value
    $634,500