Your next home is waiting in Quatama Park!Fall in love with this beautifully maintained, 2 story move-in-ready home in one of the area’s most desirable neighborhoods. From the inviting front entry to the bright, open living spaces, every detail radiates care and comfort. The spacious great room welcomes you in with a cozy fireplace—perfect for relaxing nights or lively gatherings. The open layout flows right into a modern kitchen featuring ample counter space and a large island made for cooking and connection. Upstairs, find three comfortable bedrooms and a versatile loft—ideal for a home office, gym, or playroom. The primary suite is your private retreat with a walk-in closet, double sinks, and new carpet throughout giving the home a crisp, modern feel that’s ready for your personal touch. Outdoors, enjoy a private backyard perfect for entertaining, gardening, or simply unwinding at the end of the day on your patio.Ideally situated across the street from the Quatama MAX Station and just minutes from Nike, Intel, parks, trails, shopping, and top rated schools, this home offers the perfect balance of convenience and community charm. Homes like this don’t last long—schedule your tour today and make Quatama Park your new neighborhood!
Sold
$485,000
20797 NW Longbow Ln, Beaverton, OR 97006
3beds
1,684sqft
Residential, Single Family Residence
Built in 2001
3,049 Square Feet Lot
$487,300 Zestimate®
$288/sqft
$2,367 Estimated rent
Home value
$487,300
$463,000 - $512,000
$2,367/mo
Zestimate® history
Owner options
List your home for rent
$2,367/mo
Rent Zestimate®
Find your next renter with Zillow Rental Manager. Plus, with online applications, you can quickly screen prospective tenants – for free.
$2,367/mo
Rent Zestimate®
Refinance and save
$3,106/mo
Est. payment
Refinancing to a lower rate could help reduce your monthly payments and save thousands over the life of the loan.
$3,106/mo
Est. payment
Explore your selling options
Work with a Zillow partner agent
Leverage their expertise and Zillow's premium Showcase listings to get your home seen by more buyers.
Get startedList with your own agent
Get your home in front of millions of buyers by listing it on Zillow.
Learn how to do itSell it yourself
Take full control of how buyers see your home on Zillow by listing For Sale by Owner (FSBO).
List your homeWhat's special
Cozy fireplaceBright open living spacesVersatile loftWalk-in closetNew carpet throughoutModern kitchenDouble sinks
Zillow last checked:
Listing updated:
Listed by:
Vallery Frink 206-794-2159,
Kelly Right Real Estate of Portland, LLC
Bought with:
Athyantha Rao, 900700156
A Rao Real Estate
Source: RMLS (OR),MLS#: 135459618
Facts & features
Interior
Bedrooms & bathrooms
- Bedrooms: 3
- Bathrooms: 3
- Full bathrooms: 2
- Partial bathrooms: 1
- Main level bathrooms: 1
Rooms
- Room types: Bedroom 2, Bedroom 3, Dining Room, Family Room, Kitchen, Living Room, Primary Bedroom
Primary bedroom
- Features: Bathroom, Double Sinks, Vaulted Ceiling, Walkin Closet, Walkin Shower, Wallto Wall Carpet
- Level: Upper
- Area: 165
- Dimensions: 15 x 11
Bedroom 2
- Features: Closet, Wallto Wall Carpet
- Level: Upper
- Area: 121
- Dimensions: 11 x 11
Bedroom 3
- Features: Closet, Wallto Wall Carpet
- Level: Upper
- Area: 110
- Dimensions: 10 x 11
Kitchen
- Features: Dishwasher, Disposal, Gas Appliances, Island, Microwave, Pantry, Free Standing Refrigerator
- Level: Main
- Area: 130
- Width: 13
Living room
- Features: Bookcases, Fireplace, Wallto Wall Carpet
- Level: Main
- Area: 252
- Dimensions: 18 x 14
Heating
- Forced Air, Fireplace(s)
Cooling
- Central Air
Appliances
- Included: Dishwasher, Disposal, Down Draft, Free-Standing Gas Range, Free-Standing Refrigerator, Gas Appliances, Microwave, Washer/Dryer, Gas Water Heater, Tank Water Heater
- Laundry: Laundry Room
Features
- Vaulted Ceiling(s), Closet, Kitchen Island, Pantry, Bookcases, Bathroom, Double Vanity, Walk-In Closet(s), Walkin Shower
- Flooring: Vinyl, Wood, Wall to Wall Carpet
- Windows: Double Pane Windows, Vinyl Frames
- Basement: Crawl Space,None
- Number of fireplaces: 1
- Fireplace features: Gas
Interior area
- Total structure area: 1,684
- Total interior livable area: 1,684 sqft
Property
Parking
- Total spaces: 2
- Parking features: Driveway, On Street, Garage Door Opener, Attached
- Attached garage spaces: 2
- Has uncovered spaces: Yes
Accessibility
- Accessibility features: Garage On Main, Ground Level, Pathway, Walkin Shower, Accessibility
Features
- Levels: Two
- Stories: 2
- Patio & porch: Patio
- Exterior features: Garden, Yard
- Fencing: Fenced
- Has view: Yes
- View description: Territorial
Lot
- Size: 3,049 Square Feet
- Features: Level, SqFt 3000 to 4999
Details
- Parcel number: R2095988
Construction
Type & style
- Home type: SingleFamily
- Architectural style: Traditional
- Property subtype: Residential, Single Family Residence
Materials
- Cement Siding, Wood Siding
- Foundation: Slab
- Roof: Composition
Condition
- Resale
- New construction: No
- Year built: 2001
Utilities & green energy
- Gas: Gas
- Sewer: Public Sewer
- Water: Public
- Utilities for property: Cable Connected
Community & HOA
Community
- Security: Sidewalk
- Subdivision: Quatama Park
HOA
- Has HOA: Yes
- Amenities included: Management
- HOA fee: $151 semi-annually
Location
- Region: Beaverton
Financial & listing details
- Price per square foot: $288/sqft
- Tax assessed value: $500,190
- Annual tax amount: $4,873
- Date on market: 2/6/2026
- Cumulative days on market: 54 days
- Listing terms: Cash,Conventional,FHA,VA Loan
- Road surface type: Paved
Price history
| Date | Event | Price |
|---|---|---|
| 5/5/2026 | Sold | $485,000-3%$288/sqft |
Source:  RMLS (OR) #135459618 Report a problem RMLS (OR) #135459618 Report a problem | ||
| 4/2/2026 | Pending sale | $499,950$297/sqft |
Source: RMLS (OR) #135459618 Report a problem | ||
| 3/24/2026 | Price change | $499,950-2%$297/sqft |
Source: RMLS (OR) #135459618 Report a problem | ||
| 2/25/2026 | Price change | $509,950-2.9%$303/sqft |
Source: RMLS (OR) #135459618 Report a problem | ||
| 2/6/2026 | Listed for sale | $525,000+159.9%$312/sqft |
Source: RMLS (OR) #135459618 Report a problem | ||
| 3/15/2025 | Listing removed | $2,500$1/sqft |
Source: Zillow Rentals Report a problem | ||
| 3/6/2025 | Price change | $2,500-5.7%$1/sqft |
Source: Zillow Rentals Report a problem | ||
| 2/20/2025 | Price change | $2,650-5.4%$2/sqft |
Source: Zillow Rentals Report a problem | ||
| 2/11/2025 | Listed for rent | $2,800$2/sqft |
Source: Zillow Rentals Report a problem | ||
| 4/30/2004 | Sold | $202,000+7.5%$120/sqft |
Source: Public Record Report a problem | ||
| 3/15/2001 | Sold | $187,900$112/sqft |
Source: Public Record Report a problem | ||
Public tax history
| Year | Property taxes | Tax assessment |
|---|---|---|
| 2025 | $4,874 +2.2% | $281,150 +3% |
| 2024 | $4,770 +6.1% | $272,970 +3% |
| 2023 | $4,496 +3.7% | $265,020 +3% |
| 2022 | $4,337 +2% | $257,310 |
| 2021 | $4,252 +2.3% | -- |
| 2020 | $4,159 +3% | $242,550 +3% |
| 2019 | $4,039 +4.3% | $235,490 |
| 2018 | $3,873 | $235,490 +6.1% |
| 2017 | $3,873 +9.3% | $221,990 +3% |
| 2016 | $3,543 | $215,530 +3% |
| 2015 | $3,543 +4% | $209,260 +3% |
| 2014 | $3,406 +2.9% | $203,170 +3% |
| 2013 | $3,311 +4.5% | $197,260 +3% |
| 2012 | $3,169 +1.8% | $191,520 -9.4% |
| 2011 | $3,115 +1.4% | $211,380 -5.8% |
| 2010 | $3,071 +3.5% | $224,330 -3.3% |
| 2009 | $2,966 +8.2% | $232,060 -10.7% |
| 2008 | $2,742 -2.1% | $259,960 -7.6% |
| 2007 | $2,800 +23.5% | $281,320 +4% |
| 2006 | $2,267 -0.5% | $270,400 +27% |
| 2005 | $2,278 +1.4% | $212,830 +6.4% |
| 2004 | $2,247 +2.2% | $200,070 -2.7% |
| 2003 | $2,198 +2.9% | $205,570 +12.5% |
| 2002 | $2,136 +31.3% | $182,650 +36.3% |
| 2001 | $1,627 +298.2% | $134,040 +238.5% |
| 2000 | $409 | $39,600 |
Find assessor info on the county website
Neighborhood: 97006
Nearby homes
- $474,2003 bd2 ba1.5k sqft20805 NW Longbow Ln, Beaverton, OR 97006Off Market

- $469,1003 bd2 ba1.7k sqft20791 NW Longbow Ln, Beaverton, OR 97006Off Market

- $482,9003 bd2 ba1.8k sqft20839 NW Longbow Ln, Beaverton, OR 97006Off Market
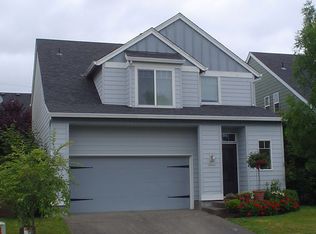
- $485,0003 bd2 ba1.7k sqft20794 NW Painted Mountain Dr, Beaverton, OR 97006Off Market
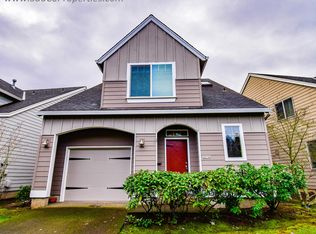
- $471,7003 bd2 ba1.6k sqft20773 NW Longbow Ln, Beaverton, OR 97006Off Market
- $476,7003 bd3 ba1.6k sqft20812 NW Painted Mountain Dr, Beaverton, OR 97006Off Market
- $476,5003 bd3 ba1.6k sqft20776 NW Painted Mountain Dr, Beaverton, OR 97006Off Market
- $466,3003 bd3 ba1.5k sqft20828 NW Painted Mountain Dr, Beaverton, OR 97006Off Market
Nearby schools
GreatSchools rating
- 6/10Orenco Elementary SchoolGrades: K-6Distance: 0.9 mi
- 4/10J W Poynter Middle SchoolGrades: 7-8Distance: 3.7 mi
- 7/10Liberty High SchoolGrades: 9-12Distance: 2.8 mi
Schools provided by the listing agent
- Elementary: Orenco
- Middle: Poynter
- High: Liberty
Source: RMLS (OR). This data may not be complete. We recommend contacting the local school district to confirm school assignments for this home.
Get a cash offer in 3 minutes
Find out how much your home could sell for in as little as 3 minutes with a no-obligation cash offer.
Estimated market value
$487,300
Get a cash offer in 3 minutes
Find out how much your home could sell for in as little as 3 minutes with a no-obligation cash offer.
Estimated market value
$487,300
- Oregon
- Washington County
- Beaverton
- 97006
- 20797 NW Longbow Ln
Nearby cities
Nearby neighborhoods
Nearby zip codes
Other Beaverton Topics
