Skip main navigation
Sold for $789,000
  • $789,000

    20798 Duxbury Ter, Ashburn, VA 20147

    3beds
    2,560sqft
    Townhouse
    Built in 2014
    2,178 Square Feet Lot
    $808,900 Zestimate®
    $308/sqft
    $3,647 Estimated rent

    Home value

    $808,900

    $768,000 - $849,000

    $3,647/mo

    Zestimate® history
    Loading
    Loading...

    Owner options

    List your home for rent

    $3,647/mo

    Rent Zestimate®

    Find your next renter with Zillow Rental Manager. Plus, with online applications, you can quickly screen prospective tenants – for free.

    Learn more

    $3,647/mo

    Rent Zestimate®

    Refinance and save

    $5,009/mo

    Est. payment

    Refinancing to a lower rate could help reduce your monthly payments and save thousands over the life of the loan.

    See today's rates

    $5,009/mo

    Est. payment

    Explore your selling options

    Work with a Zillow partner agent

    Leverage their expertise and Zillow's premium Showcase listings to get your home seen by more buyers.

    Get started

    List with your own agent

    Get your home in front of millions of buyers by listing it on Zillow.

    Learn how to do it

    Sell it yourself

    Take full control of how buyers see your home on Zillow by listing For Sale by Owner (FSBO).

    List your home

    What's special

    Open-concept floor planTrex deckPaved sidewalksGas cookingLarge walk-in pantryCeiling-height cabinetryTray ceiling
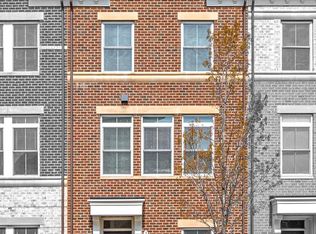
    Open House Saturday 5/3/25 from 11-1pm! Welcome to this meticulously maintained luxury townhouse nestled in the vibrant and highly sought-after community of One Loudoun. Well loved and thoughtfully cared for, this stunning home offers the perfect blend of modern elegance, comfort, and convenience. Step inside to an open-concept floor plan featuring luxury vinyl plank (LVP) flooring throughout—including the lower level, main level, both staircases, and primary suite. The heart of the home is the gourmet kitchen, where style meets function with an expansive 13'+ island, quartz countertops, ceiling-height cabinetry, stainless steel appliances, gas cooking, and a large walk-in pantry—ideal for both daily living and entertaining. Retreat to the spacious primary suite, complete with a tray ceiling, two custom walk-in closets, and a spa-like en-suite with double vanities. Step outside to your Trex deck, perfect for low-maintenance outdoor entertaining. Additional highlights include a two-car garage with an EV charging station, a tankless water heater, ample guest parking, and paved sidewalks for peaceful evening strolls. Living in One Loudoun means more than just a beautiful home—it's a lifestyle. Enjoy unparalleled access to boutique shops, dining, and entertainment, plus nearby Claude Moore and Ashburn Community Centers. As a resident, you’ll have access to top-tier amenities including: A clubhouse with heated outdoor pools; tennis, pickleball, basketball, and sand volleyball courts; scenic parks, walking trails, and the iconic Red Barn for community events. Experience year-round festivities such as Meeting Santa, Summer Picnics, the One Loudoun Carnival, and weekly Farmers Markets. All of this, just minutes from two Metro stations and Dulles International Airport, making commuting and travel a breeze. This home is in the Riverside High, Belmont Middle, and Steuart Weller school pyramid!

    Zillow last checked:

    Listing updated:

    Listed by:

    Kim Le 703-863-2428,

    Samson Properties,

    Listing Team: Fox Homes Team

    Bought with:

    Lorri Wright, 0225238546

    Real Broker, LLC

    Source: Bright MLS,MLS#: VALO2092796MLS Logo

    Facts & features

    Interior

    Bedrooms & bathrooms
    • Bedrooms: 3
    • Bathrooms: 4
    • Full bathrooms: 3
    • 1/2 bathrooms: 1
    • Main level bathrooms: 1
    Basement
    • Area: 0
    Heating
    • Forced Air, Natural Gas
    Cooling
    • Central Air, Electric
    Appliances
    • Included: Gas Water Heater
    • Laundry: Upper Level
    Features
    • Flooring: Luxury Vinyl
    • Has basement: No
    • Has fireplace: No
    Interior area
    • Total structure area: 2,560
    • Total interior livable area: 2,560 sqft
    • Finished area above ground: 2,560
    • Finished area below ground: 0

    Property

    Parking
    • Total spaces: 4
    • Parking features: Garage Faces Rear, Attached, Driveway
    • Attached garage spaces: 2
    • Uncovered spaces: 2
    Accessibility
    • Accessibility features: None
    Features
    • Levels: Three
    • Stories: 3
    • Pool features: Community
    Lot
    • Size: 2,178 Square Feet
    Details
    • Additional structures: Above Grade, Below Grade
    • Parcel number: 058108294000
    • Zoning: PDH6
    • Special conditions: Standard

    Construction

    Type & style
    • Home type: Townhouse
    • Architectural style: Colonial
    • Property subtype: Townhouse
    Materials
    • Brick Veneer
    • Foundation: Other
    Condition
    • Excellent
    • New construction: No
    • Year built: 2014

    Utilities & green energy

    • Sewer: Public Sewer
    • Water: Public

    Community & HOA

    Community
    • Subdivision: One Loudoun Land Bay B
    HOA
    • Has HOA: Yes
    • Amenities included: Pool, Recreation Facilities, Basketball Court, Clubhouse, Dog Park, Picnic Area, Tennis Court(s), Tot Lots/Playground, Volleyball Courts, Meeting Room, Party Room
    • Services included: Common Area Maintenance, Maintenance Grounds, Management, Snow Removal, Trash
    • HOA fee: $229 monthly
    • HOA name: ONE LOUDOUN NEIGHBORHOOD ASSOCIATION
    Location
    • Region: Ashburn

    Financial & listing details

    • Price per square foot: $308/sqft
    • Tax assessed value: $744,440
    • Annual tax amount: $6,049
    • Date on market: 4/25/2025
    • Listing agreement: Exclusive Right To Sell
    • Listing terms: FHA,VA Loan,Cash,Conventional
    • Ownership: Fee Simple

    Price history

    DateEventPrice
    5/28/2025Sold$789,000$308/sqft
    Source: Bright MLS #VALO2092796 Report a problem
    5/11/2025Pending sale$789,000$308/sqft
    Source: Bright MLS #VALO2092796 Report a problem
    5/4/2025Contingent$789,000$308/sqft
    Source: Bright MLS #VALO2092796 Report a problem
    4/25/2025Listed for sale$789,000+36%$308/sqft
    Source: Bright MLS #VALO2092796 Report a problem
    12/27/2017Sold$580,000-1.5%$227/sqft
    Source: Public Record Report a problem
    11/9/2017Listed for sale$589,000$230/sqft
    Source: Redfin Corporation #1004072015 Report a problem
    11/6/2017Pending sale$589,000$230/sqft
    Source: Redfin Corporation #1004072015 Report a problem
    11/3/2017Listed for sale$589,000+14.5%$230/sqft
    Source: Redfin Corporation #LO10096696 Report a problem
    3/27/2014Sold$514,521$201/sqft
    Source: Public Record Report a problem

    Public tax history

    YearProperty taxesTax assessment
    2025$5,993 -0.9%$744,440 +6.4%
    2024$6,049 -2.2%$699,340 -1.1%
    2023$6,186 +9.1%$706,990 +10.9%
    2022$5,672 -3.9%$637,330 +5.8%
    2021$5,905 +5.1%$602,510 +11%
    2020$5,618 +0%$542,760 +1.9%
    2019$5,618 -2.5%$532,710 +0.3%
    2018$5,762 +1.3%$531,050 +5%
    2017$5,689 -1.6%$505,710 +1.7%
    2016$5,783 $497,490 +44.4%
    2015$5,783 +184.1%$344,530 +2957.1%
    2014$2,036 $11,270
    Find assessor info on the county website

    Neighborhood: One Loudoun

    Nearby schools

    GreatSchools rating
    Schools provided by the listing agent
    • Elementary: Steuart W. Weller
    • Middle: Belmont Ridge
    • High: Riverside
    • District: Loudoun County Public Schools

    Source: Bright MLS. This data may not be complete. We recommend contacting the local school district to confirm school assignments for this home.

    Get a cash offer in 3 minutes
    Find out how much your home could sell for in as little as 3 minutes with a no-obligation cash offer.
    Estimated market value
    $808,900
    Get a cash offer in 3 minutes
    Find out how much your home could sell for in as little as 3 minutes with a no-obligation cash offer.
    Estimated market value
    $808,900