Welcome to your serene country retreat nestled on 5.65 acres of picturesque land, offering a perfect blend of rural tranquility and modern comforts. This charming home boasts a range of features designed to enhance your lifestyle and enjoyment of the natural surroundings. Situated on the property is a tranquil pond complete with a dock, providing the perfect spot for fishing, relaxing, or simply enjoying the peaceful ambiance. The pasture area is fenced with white vinyl fencing, ideal for livestock or simply to enhance the property's aesthetics. A pole building with a lean-to provides shelter for animals and adds to the rural charm of the property. For hobbyists or those in need of additional workspace, the detached finished pole building offers ample space for a workshop or storage, catering to a variety of needs and interests. The home itself features three bedrooms and two baths, providing comfortable accommodations for residents and guests alike. The kitchen comes equipped with appliances and adjoins a dining area, creating a functional and inviting space for meal preparation and gatherings. A cozy living room with a fireplace adds warmth and character to the home, while a separate family room offers additional space for relaxation and entertainment. A basement provides ample storage space,rear deck to enjoy the views, and detach garage for vehicles and outdoor equipment. Close to I-57 and Rome School District.
Closed
$200,000
20798 N Il Highway 37, Dix, IL 62830
3beds
2,228sqft
Townhouse, Single Family Residence
Built in 1920
5.65 Acres Lot
$197,100 Zestimate®
$90/sqft
$1,419 Estimated rent
Home value
$197,100
$173,000 - $221,000
$1,419/mo
Zestimate® history
Owner options
List your home for rent
$1,419/mo
Rent Zestimate®
Find your next renter with Zillow Rental Manager. Plus, with online applications, you can quickly screen prospective tenants – for free.
$1,419/mo
Rent Zestimate®
Refinance and save
$1,452/mo
Est. payment
Refinancing to a lower rate could help reduce your monthly payments and save thousands over the life of the loan.
$1,452/mo
Est. payment
Explore your selling options
Work with a Zillow partner agent
Leverage their expertise and Zillow's premium Showcase listings to get your home seen by more buyers.
Get startedList with your own agent
Get your home in front of millions of buyers by listing it on Zillow.
Learn how to do itSell it yourself
Take full control of how buyers see your home on Zillow by listing For Sale by Owner (FSBO).
List your homeWhat's special
Zillow last checked:
Listing updated:
Listed by:
Lisa McKinney, GRI 618-237-4525,
C21 All Pro Real Estate
Bought with:
ANNETTE PYTLINSKI
C21 All Pro Real Estate
Source: MRED as distributed by MLS GRID,MLS#: EB452988
Facts & features
Interior
Bedrooms & bathrooms
- Bedrooms: 3
- Bathrooms: 2
- Full bathrooms: 2
Primary bedroom
- Features: Flooring (Carpet)
- Level: Main
- Area: 168 Square Feet
- Dimensions: 12x14
Bedroom 2
- Features: Flooring (Carpet)
- Level: Main
- Area: 132 Square Feet
- Dimensions: 11x12
Bedroom 3
- Features: Flooring (Hardwood)
- Level: Second
- Area: 672 Square Feet
- Dimensions: 14x48
Dining room
- Features: Flooring (Hardwood)
- Level: Main
- Area: 88 Square Feet
- Dimensions: 8x11
Family room
- Features: Flooring (Hardwood)
- Level: Main
- Area: 171 Square Feet
- Dimensions: 9x19
Kitchen
- Features: Kitchen (Pantry), Flooring (Hardwood)
- Level: Main
- Area: 165 Square Feet
- Dimensions: 11x15
Living room
- Features: Flooring (Hardwood)
- Level: Main
- Area: 357 Square Feet
- Dimensions: 17x21
Heating
- Natural Gas, Propane, Forced Air
Cooling
- Central Air
Appliances
- Included: Dishwasher, Range, Refrigerator
Features
- Basement: Unfinished,Egress Window,Partial
- Number of fireplaces: 1
- Fireplace features: Wood Burning, Living Room
Interior area
- Total interior livable area: 2,228 sqft
Property
Parking
- Parking features: No Garage, Detached, Parking Lot
Features
- Stories: 1.5
- Patio & porch: Deck, Porch
- Waterfront features: Pond
Lot
- Size: 5.65 Acres
- Features: Pasture
Details
- Additional structures: Boat Dock
- Parcel number: 0224100008
Construction
Type & style
- Home type: Townhouse
- Property subtype: Townhouse, Single Family Residence
Materials
- Frame, Vinyl Siding
- Foundation: Block
Condition
- New construction: No
- Year built: 1920
Utilities & green energy
- Sewer: Septic Tank
- Water: Public
Community & HOA
Community
- Subdivision: None
Location
- Region: Dix
Financial & listing details
- Price per square foot: $90/sqft
- Annual tax amount: $2,368
- Date on market: 2/2/2026
- Listing terms: FHA
Price history
| Date | Event | Price |
|---|---|---|
| 9/19/2024 | Sold | $200,000-12.9%$90/sqft |
Source:  MRED as distributed by MLS GRID #EB452988 Report a problem MRED as distributed by MLS GRID #EB452988 Report a problem | ||
| 8/6/2024 | Contingent | $229,500$103/sqft |
Source:  RMLS Alliance as distributed by MLS GRID #EB452988 Report a problem RMLS Alliance as distributed by MLS GRID #EB452988 Report a problem | ||
| 4/12/2024 | Listed for sale | $229,500+70%$103/sqft |
Source: RMLS Alliance as distributed by MLS GRID #EB452988 Report a problem | ||
| 10/31/2012 | Listing removed | $135,000$61/sqft |
Source: Jeff Dunahee Realty #309480 Report a problem | ||
| 8/13/2012 | Price change | $135,000-9.4%$61/sqft |
Source: Jeff Dunahee Realty #309480 Report a problem | ||
| 5/3/2012 | Price change | $149,000-6.3%$67/sqft |
Source: Jeff Dunahee Realty #309480 Report a problem | ||
| 3/20/2012 | Listed for sale | $159,000$71/sqft |
Source: Jeff Dunahee Realty #309480 Report a problem | ||
Public tax history
Tax history is unavailable.
Neighborhood: 62830
Nearby homes
- $47,2002 bd1 ba848 sqft20700 N State Highway 37, Dix, IL 62830Off Market
- $275,4003 bd1 ba1.2k sqft20636 N State Highway 37, Mount Vernon, IL 62830Off Market
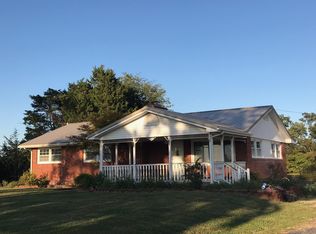
- $184,000-- bd-- ba-- sqft20530 N Il Highway 37, Dix, IL 62830Off Market
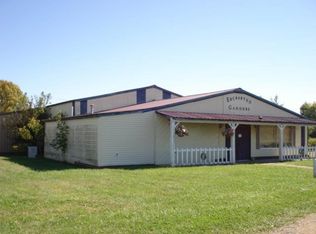
- $155,5003 bd2 ba1.4k sqft11436 E Middle Rd, Dix, IL 62830Off Market
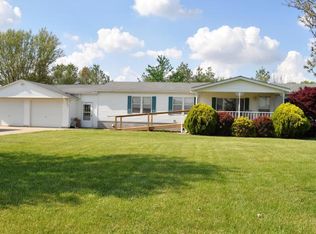
- $119,6003 bd2 ba1.3k sqft11484 E Middle Rd, Dix, IL 62830Off Market
- $101,100-- bd-- ba-- sqft11460 E Middle Rd, Dix, IL 62830Off Market
- $128,9003 bd2 ba1.5k sqft6 Meadow Ln, Dix, IL 62830Sold
- $5,673-- bd-- ba-- sqft62830-1600 1600, Dix, IL 62830Off Market
Nearby schools
GreatSchools rating
- 6/10Rome Community Cons Elementary SchoolGrades: PK-8Distance: 0.7 mi
- NAMount Vernon High SchoolGrades: 9-12Distance: 9.9 mi
Schools provided by the listing agent
- Elementary: Rome
- Middle: Rome
- High: Mt Vernon
Source: MRED as distributed by MLS GRID. This data may not be complete. We recommend contacting the local school district to confirm school assignments for this home.


Get pre-qualified for a loan
At Zillow Home Loans, we can pre-qualify you in as little as 5 minutes with no impact to your credit score.An equal housing lender. NMLS #10287.
- Illinois
- Jefferson County
- Texico
- 62830
- 20798 N Il Highway 37
Nearby cities
Nearby zip codes
Other Texico Topics
