Skip main navigation
Sold for $1,528,800
  • $1,528,800

    207A Vine St, Philadelphia, PA 19106

    4beds
    3,188sqft
    Townhouse
    Built in 2026
    -- sqft lot
    $1,535,300 Zestimate®
    $480/sqft
    $5,945 Estimated rent

    Home value

    $1,535,300

    $1.43M - $1.66M

    $5,945/mo

    Zestimate® history
    Loading
    Loading...

    Owner options

    List your home for rent

    $5,945/mo

    Rent Zestimate®

    Find your next renter with Zillow Rental Manager. Plus, with online applications, you can quickly screen prospective tenants – for free.

    Learn more

    $5,945/mo

    Rent Zestimate®

    Refinance and save

    $9,907/mo

    Est. payment

    Refinancing to a lower rate could help reduce your monthly payments and save thousands over the life of the loan.

    See today's rates

    $9,907/mo

    Est. payment

    Explore your selling options

    Work with a Zillow partner agent

    Leverage their expertise and Zillow's premium Showcase listings to get your home seen by more buyers.

    Get started

    List with your own agent

    Get your home in front of millions of buyers by listing it on Zillow.

    Learn how to do it

    Sell it yourself

    Take full control of how buyers see your home on Zillow by listing For Sale by Owner (FSBO).

    List your home

    What's special

    Gas burning fireplaceAbundance of sleek cabinetryCustom built-insSoaking tubMain level powder roomFisher and paykel appliancesBrushed quartz countertops
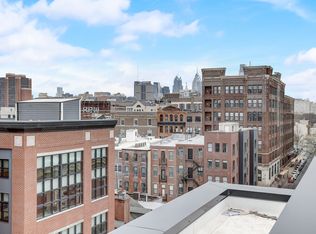
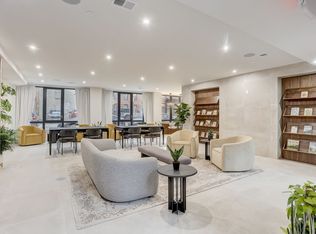
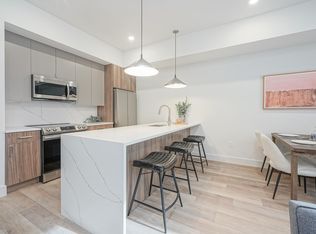
    Introducing 207 Vine Street, a stunning custom new construction home nestled on a quiet street in the heart of Old City. This thoughtfully designed 4-bedroom, 3-bath residence spans three stories, offering a seamless blend of modern European style and everyday functionality. The main level impresses with an open-concept layout, ultra-high ceilings, and oversized windows that flood the space with natural light. Wide plank white oak floors run throughout, creating a warm, sophisticated backdrop. At the center of the home, the chef’s kitchen is designed for both everyday living and entertaining, featuring Fisher & Paykel appliances, brushed quartz countertops, custom built-ins, and an abundance of sleek cabinetry. The expansive island anchors the space and flows effortlessly into the living and dining areas. A gas burning fire place extra coziness during the colder months. Just off the main living space, sliding glass doors lead to a private rear patio with built-in flower beds—an ideal extension of the home for relaxing or hosting. A popular "must have" and fan favorite - a main level powder room completes this floor. The finished lower level with impressive ceiling height provides an additional bedroom or flexible living space and includes a full bathroom, perfect for guests, a home office, or media room. Upstairs, you’ll find well-appointed bedrooms with custom closets, and two full bathrooms, including a luxurious primary suite featuring an expansive en suite bath with a large walk-in shower, floating dual vanity, soaking tub, and an ultra spacious custom walk-in closet. An assigned parking space behind the home adds exceptional convenience in this sought-after neighborhood. Located just steps from Old City’s renowned dining, shopping, and historic attractions, with easy access to major highways, 207 Vine Street offers the perfect balance of tranquility, design, and city living. Schedule your private tour today!

    Zillow last checked:

    Listing updated:

    Listed by:

    Christina Vazquez 215-384-4425,

    KW Empower,

    Co-Listing Agent: Christiana Barile 914-497-1958,

    KW Empower

    Bought with:

    NON MEMBER, 0225194075

    Non Subscribing Office

    Source: Bright MLS,MLS#: PAPH2595868MLS Logo

    Facts & features

    Interior

    Bedrooms & bathrooms
    • Bedrooms: 4
    • Bathrooms: 4
    • Full bathrooms: 3
    • 1/2 bathrooms: 1
    • Main level bathrooms: 1
    Heating
    • Forced Air, Natural Gas
    Cooling
    • Other, Electric, Natural Gas
    Appliances
    • Included: Dishwasher, Oven/Range - Gas, Refrigerator, Gas Water Heater
    Features
    • Built-in Features, Soaking Tub, Bathroom - Walk-In Shower, Combination Kitchen/Living, Open Floorplan, Recessed Lighting, Walk-In Closet(s)
    • Has basement: No
    • Has fireplace: No
    Interior area
    • Total structure area: 3,188
    • Total interior livable area: 3,188 sqft
    • Finished area above ground: 3,188

    Property

    Parking
    • Parking features: Assigned, Secured, Off Street
    • Details: Assigned Parking
    Accessibility
    • Accessibility features: None
    Features
    • Levels: Three
    • Stories: 3
    • Pool features: None
    Details
    • Additional structures: Above Grade
    • Parcel number: 055000001
    • Zoning: CMX3
    • Special conditions: Standard

    Construction

    Type & style
    • Home type: Townhouse
    • Architectural style: Traditional
    • Property subtype: Townhouse
    Materials
    • Brick Front
    • Foundation: Concrete Perimeter
    Condition
    • Excellent
    • New construction: Yes
    • Year built: 2026

    Utilities & green energy

    • Sewer: Public Sewer
    • Water: Public

    Community & neighborhood

    Location
    • Region: Philadelphia
    • Subdivision: Old City
    • Municipality: PHILADELPHIA

    HOA & financial

    HOA
    • Has HOA: Yes
    • HOA fee: $610 monthly
    • Amenities included: Fitness Center, Reserved/Assigned Parking
    • Services included: Common Area Maintenance, Insurance, Parking Fee, Snow Removal, Reserve Funds, Other, Trash

    Other

    Other facts
    • Listing agreement: Exclusive Agency
    • Listing terms: Cash,Conventional,FHA,Negotiable
    • Ownership: Condominium

    Price history

    DateEventPrice
    4/30/2026Sold$1,528,800-2.9%$480/sqft
    Source: Bright MLS #PAPH2595868 Report a problem
    4/2/2026Pending sale$1,575,000$494/sqft
    Source: Bright MLS #PAPH2595868 Report a problem
    3/27/2026Listed for sale$1,575,000$494/sqft
    Source: Bright MLS #PAPH2595868 Report a problem

    Public tax history

    Tax history is unavailable.

    Neighborhood: Old City

    Nearby schools

    GreatSchools rating
    Schools provided by the listing agent
    • District: The School District Of Philadelphia

    Source: Bright MLS. This data may not be complete. We recommend contacting the local school district to confirm school assignments for this home.

    Get a cash offer in 3 minutes
    Find out how much your home could sell for in as little as 3 minutes with a no-obligation cash offer.
    Estimated market value
    $1,535,300
    Get a cash offer in 3 minutes
    Find out how much your home could sell for in as little as 3 minutes with a no-obligation cash offer.
    Estimated market value
    $1,535,300