Skip main navigation
Off market
  • $1,798,000

    208-08 15th Dr, Bayside, NY 11360

    7beds
    3,267sqft
    MultiFamily
    Built in 1970
    -- sqft lot
    $1,798,000 Zestimate®
    $550/sqft
    $3,760 Estimated rent

    Home value

    $1,798,000

    $1.64M - $1.98M

    $3,760/mo

    Zestimate® history
    Loading
    Loading...

    Owner options

    List your home for rent

    $3,760/mo

    Rent Zestimate®

    Find your next renter with Zillow Rental Manager. Plus, with online applications, you can quickly screen prospective tenants – for free.

    Learn more

    $3,760/mo

    Rent Zestimate®

    Refinance and save

    $8,890/mo

    Est. payment

    Refinancing to a lower rate could help reduce your monthly payments and save thousands over the life of the loan.

    See today's rates

    $8,890/mo

    Est. payment

    Explore your selling options

    Work with a Zillow partner agent

    Leverage their expertise and Zillow's premium Showcase listings to get your home seen by more buyers.

    Get started

    List with your own agent

    Get your home in front of millions of buyers by listing it on Zillow.

    Learn how to do it

    Sell it yourself

    Take full control of how buyers see your home on Zillow by listing For Sale by Owner (FSBO).

    List your home

    What's special

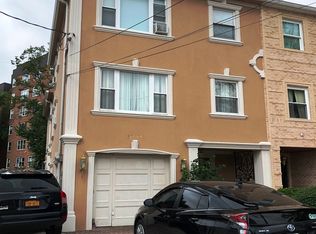
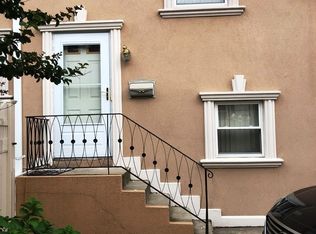
    Owner is RE agent. This 3 bedroom duplex over 4 bedroom triplex two-family house in Bay Terrace features lhardwood flooring, sunny southern exposure in the back, Finished basement with separate entrance, private backyard and a 1-car garage with 4 additional parking spaces. Stainless steel appliances throughout, granite counters, marble bathroom and marble entry floor, crown moldings and other High end finishes. Well- maintained by original family owner, perfect for large families wishing to remain together or for investment rental income! Located conveniently near Bay Terrace Shopping Center, public transportation (Q16 and Q28 goes directly to Flushing & L.I.R.R. QM2, QM32), tennis courts, golf, pool, Little Bay Park, Fort Totten Park , less than half hour commute to Manhattan and great schools.

    This property is off market, which means it's not currently listed for sale or rent on Zillow. This may be different from what's available on other websites or public sources.
    Facts & features

    Interior

    Bedrooms & bathrooms
    • Bedrooms: 7
    • Bathrooms: 5
    • Full bathrooms: 5
    Heating
    • Forced air, Gas
    Cooling
    • Central
    Appliances
    • Included: Dishwasher, Dryer, Freezer, Microwave, Range / Oven, Refrigerator, Washer
    Features
    • Flooring: Hardwood
    • Basement: Finished
    Interior area
    • Total interior livable area: 3,267 sqft

    Property

    Parking
    • Total spaces: 5
    • Parking features: Garage - Attached, Off-street
    Features
    • Exterior features: Vinyl, Brick

    Construction

    Type & style
    • Home type: MultiFamily
    Condition
    • Year built: 1970

    Community & neighborhood

    Location
    • Region: Bayside

    Other

    Other facts
    • Appliances \ Dishwasher
    • Appliances \ Dryer
    • Appliances \ Humidifier
    • Appliances \ Microwave
    • Appliances \ Range
    • Appliances \ Refrigerator
    • Appliances \ Washer
    • ArchitecturalStyle \ Apt In House
    • AssociationFeeIncludes \ Hot Water
    • CommunityFeatures \ Near Public Transportation
    • CommunityFeatures \ Park
    • ConstructionMaterials \ Frame
    • ConstructionMaterials \ Vinyl Siding
    • Cooling \ Central Air
    • DirectionFaces \ North
    • Elementary School: Ps 209 Clearview Gardens
    • Flooring \ Hardwood
    • Flooring \ Wall To Wall Carpet
    • Heating \ Forced Air
    • Heating \ Natural Gas
    • Heating system: Natural Gas
    • HotWater \ Gas Stand Alone
    • Inclusions \ A/C Units
    • Inclusions \ A\C Units
    • Inclusions \ Air Filter System
    • Inclusions \ Attic Fan
    • Inclusions \ Ceiling Fan
    • Inclusions \ Convection Oven
    • Inclusions \ Dishwasher
    • Inclusions \ Door Hardware
    • Inclusions \ Dryer
    • Inclusions \ Humidifier
    • Inclusions \ Light Fixtures
    • Inclusions \ Microwave
    • Inclusions \ Oven/Range
    • Inclusions \ Oven\Range
    • Inclusions \ Refrigerator
    • Inclusions \ Screens
    • Inclusions \ Shades/Blinds
    • Inclusions \ Shades\Blinds
    • Inclusions \ Wall to Wall Carpet
    • Inclusions \ Washer
    • InteriorFeatures \ Eat-in Kitchen
    • InteriorFeatures \ Granite Counters
    • InteriorFeatures \ Marble Countertops
    • InteriorFeatures \ Master Bath
    • InteriorFeatures \ Separate Thermostat
    • InteriorFeatures \ Walk-In Closet(s)
    • InteriorFeatures \ Washer/Dryer Hookup
    • InteriorFeatures \ Washer\Dryer Hookup
    • LeaseTerm \ 12 Months
    • LotFeatures \ Cul-De-Sec
    • LotFeatures \ Near Public Transit
    • MLS Listing ID: 3273480
    • MLS Name: OneKey ZDD (OneKey ZDD)
    • ParkingFeatures \ Detached
    • PropertyType \ Residential Lease
    • RentIncludes \ Hot Water
    • School District: Queens 25
    • SeniorCommunityYN \ 0
    • Sewer \ Sewer
    • SmokingYN \ 0
    • View Type: Bridge(s)
    • View \ Bridge(s)
    • WaterSource \ Public

    Price history

    DateEventPrice
    11/24/2021Sold$1,490,000-6.8%$456/sqft
    Source: OneKey® MLS as distributed by MLS GRID #L3315812 Report a problem
    11/1/2021Pending sale$1,598,000$489/sqft
    Source: OneKey® MLS as distributed by MLS GRID #3315812 Report a problem
    8/22/2021Listing removed--
    Source: Owner Report a problem
    5/9/2021Listed for sale$1,598,000$489/sqft
    Source: Owner Report a problem
    12/28/2020Listing removed$2,650$1/sqft
    Source: Agranoff Real Estate #3273480 Report a problem
    12/5/2020Listed for rent$2,650$1/sqft
    Source: Agranoff Real Estate #3273480 Report a problem

    Public tax history

    Tax history is unavailable.

    Neighborhood: Bayside

    Nearby schools

    GreatSchools rating
    Schools provided by the listing agent
    • Elementary: Ps 209 Clearview Gardens

    Source: The MLS. This data may not be complete. We recommend contacting the local school district to confirm school assignments for this home.