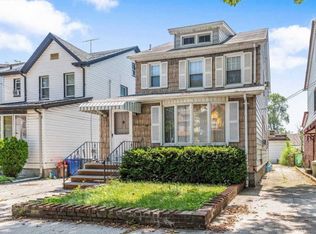
Make this one Home~ Located in School District 26, this detached colonial is centrally located in Bayside and features 3 BRs, 1.5 Baths, Large LR, Formal DR, EIK with access to both the side and back of the home. Updated bathrooms, wood flooring, with windows in every room throughout the home and a walk up attic. The basement is full but unfinished with a separate utility room including a cellar door leading to the yard. Detached garage and private driveway. Blocks to Bayside HS grades (9-12), PS 159 (K-5) and a short distance to IS 25/Adrien Block (6-8). Conveniently located, this home is just minutes to 35th Ave, Francis Lewis Blvd, Bay Terrace & Bell Blvd Shopping including Bell Blvd's LIRR into NYC, and the Clearview Expressway leading to Major Highways and Bridges. 1 Block to 32nd Ave where you'll find the Q28 to Main Street's 7 Train.
Sold for $950,000
$950,000
208-08 33rd Avenue, Bayside, NY 11361
3beds
1,612sqft
Single Family Residence, Residential
Built in 1925
2,773 Square Feet Lot
$978,800 Zestimate®
$589/sqft
$3,699 Estimated rent
Home value
$978,800
$881,000 - $1.09M
$3,699/mo
Zestimate® history
Owner options
List your home for rent
$3,699/mo
Rent Zestimate®
Find your next renter with Zillow Rental Manager. Plus, with online applications, you can quickly screen prospective tenants – for free.
$3,699/mo
Rent Zestimate®
Refinance and save
$5,773/mo
Est. payment
Refinancing to a lower rate could help reduce your monthly payments and save thousands over the life of the loan.
$5,773/mo
Est. payment
Explore your selling options
Work with a Zillow partner agent
Leverage their expertise and Zillow's premium Showcase listings to get your home seen by more buyers.
Get startedList with your own agent
Get your home in front of millions of buyers by listing it on Zillow.
Learn how to do itSell it yourself
Take full control of how buyers see your home on Zillow by listing For Sale by Owner (FSBO).
List your homeWhat's special
Detached colonialWindows in every roomDetached garagePrivate drivewaySeparate utility roomWood flooringFormal dr
Zillow last checked:
Listing updated:
Listed by:
Debra Fiscaletti,
Douglas Elliman Real Estate 718-631-8900
Bought with:
Mathin T. Maw, 10401312893
Winzone Realty Inc
Source: OneKey® MLS as distributed by MLS GRID,MLS#: L3588021
Facts & features
Interior
Bedrooms & bathrooms
- Bedrooms: 3
- Bathrooms: 2
- Full bathrooms: 1
- 1/2 bathrooms: 1
Bedroom 1
- Description: 3 BR's all with double door closets
- Level: Second
Bathroom 1
- Description: 1/2 Bath with window
- Level: First
Bathroom 2
- Description: Renovated bathroom has an inside linen closet and full window
- Level: Second
Other
- Description: Entry foyer, with double door coat closet
- Level: First
Basement
- Description: Basement is unfinished w/separate utility room, and a cellar door leading to the yard
- Level: Basement
Dining room
- Description: Formal dining room has both side and back windows, and wood floors
- Level: First
Kitchen
- Description: Eat in kitchen has 2 windows and access to both the back and side door/leading to kitchen and basementt
- Level: First
Living room
- Description: Large Living room with 4 large bay windows and wood floors
- Level: First
Heating
- Steam
Cooling
- Wall/Window Unit(s)
Appliances
- Included: Dishwasher, Dryer, Oven, Refrigerator, Stainless Steel Appliance(s), Washer, Gas Water Heater
Features
- Eat-in Kitchen, Entrance Foyer, Master Downstairs, Formal Dining, Ceiling Fan(s)
- Flooring: Hardwood
- Windows: Blinds, Drapes
- Basement: Full,Unfinished
- Attic: Full,Unfinished
- Has fireplace: No
Interior area
- Total structure area: 1,612
- Total interior livable area: 1,612 sqft
Property
Parking
- Total spaces: 1
- Parking features: Private, Driveway
- Garage spaces: 1
- Has uncovered spaces: Yes
Features
- Levels: Two
- Exterior features: Mailbox
Lot
- Size: 2,773 Square Feet
- Dimensions: 30 x 92.42
- Features: Near Public Transit, Near School, Near Shops
Details
- Parcel number: 060930004
- Zoning: R2A
Construction
Type & style
- Home type: SingleFamily
- Architectural style: Colonial
- Property subtype: Single Family Residence, Residential
Materials
- Vinyl Siding, Brick
Condition
- Year built: 1925
Utilities & green energy
- Sewer: Public Sewer
- Water: Public
- Utilities for property: Trash Collection Public
Community & HOA
HOA
- Has HOA: No
Location
- Region: Bayside
Financial & listing details
- Price per square foot: $589/sqft
- Annual tax amount: $7,506
- Date on market: 10/29/2024
- Cumulative days on market: 50 days
- Listing agreement: Exclusive Right To Sell
Price history
| Date | Event | Price |
|---|---|---|
| 2/28/2025 | Sold | $950,000+1.3%$589/sqft |
Source:  OneKey® MLS as distributed by MLS GRID #L3588021 Report a problem OneKey® MLS as distributed by MLS GRID #L3588021 Report a problem | ||
| 12/18/2024 | Pending sale | $938,000$582/sqft |
Source: OneKey® MLS as distributed by MLS GRID #L3588021 Report a problem | ||
| 11/22/2024 | Price change | $938,000-5.1%$582/sqft |
Source:  Douglas Elliman #3588021 Report a problem Douglas Elliman #3588021 Report a problem | ||
| 10/29/2024 | Listed for sale | $988,888$613/sqft |
Source: OneKey® MLS as distributed by MLS GRID #3588021 Report a problem | ||
Public tax history
Tax history is unavailable.
Neighborhood: Bayside
Nearby homes
- $1,079,0004 bd2 ba-- sqft208-10 33rd Ave, Bayside, NY 11361Off Market
- $780,000-- bd-- ba1.6k sqft20808 33rd Ave, Bayside, NY 11361Off Market
- $780,000-- bd-- ba1.6k sqft20808 33rd Ave, Bayside, NY 11361Off Market
- $950,000-- bd-- ba1.6k sqft20808 33rd Ave, Bayside, NY 11361Sold
- $1,068,0004 bd3 ba-- sqft20820 33rd Ave, Bayside, NY 11361Sold
- $703,200-- bd-- ba-- sqft20802 33rd Ave, Bayside, NY 11361Off Market
- $1,011,500-- bd-- ba1.6k sqft20817 33rd Ave, Bayside, NY 11361Off Market
- $1,025,3003 bd2 ba1.5k sqft208-16 33rd Ave, Flushing, NY 11361Off Market
- $1,076,700-- bd-- ba1.5k sqft20815 33rd Ave, Bayside, NY 11361Off Market
Nearby schools
GreatSchools rating
- 8/10Ps 159Grades: PK-5Distance: 0.1 mi
- 9/10Ms 158 Marie CurieGrades: 6-8Distance: 1.1 mi
- 6/10Bayside High SchoolGrades: 9-12Distance: 0.1 mi
Schools provided by the listing agent
- Elementary: Ps 159
- Middle: Ms 158 Marie Curie
- High: Bayside High School
Source: OneKey® MLS as distributed by MLS GRID. This data may not be complete. We recommend contacting the local school district to confirm school assignments for this home.
Nearby cities
Nearby neighborhoods
Nearby zip codes
Other New York Topics
