Skip main navigation
Closed
  • $381,500

    208 106th Ave NW, Coon Rapids, MN 55448

    3beds
    2,311sqft
    Single Family
    Built in 1952
    0.3 Acres Lot
    $382,500 Zestimate®
    $165/sqft
    $2,682 Estimated rent

    Home value

    $382,500

    $352,000 - $417,000

    $2,682/mo

    Zestimate® history
    Loading
    Loading...

    Owner options

    List your home for rent

    $2,682/mo

    Rent Zestimate®

    Find your next renter with Zillow Rental Manager. Plus, with online applications, you can quickly screen prospective tenants – for free.

    Learn more

    $2,682/mo

    Rent Zestimate®

    Refinance and save

    $2,343/mo

    Est. payment

    Refinancing to a lower rate could help reduce your monthly payments and save thousands over the life of the loan.

    See today's rates

    $2,343/mo

    Est. payment

    Explore your selling options

    Work with a Zillow partner agent

    Leverage their expertise and Zillow's premium Showcase listings to get your home seen by more buyers.

    Get started

    List with your own agent

    Get your home in front of millions of buyers by listing it on Zillow.

    Learn how to do it

    Sell it yourself

    Take full control of how buyers see your home on Zillow by listing For Sale by Owner (FSBO).

    List your home

    What's special

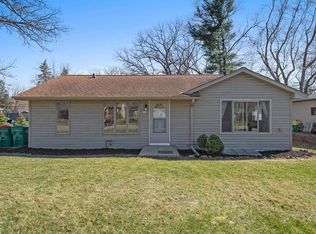
    Well-maintained three-bedroom, two-bath home offering flexible living spaces, generous room sizes, and exceptional bonus features in a convenient Coon Rapids location. The main level welcomes you with a bright living room and a functional kitchen featuring stainless steel appliances, updated flooring, and ample cabinetry, along with an adjoining dining area that flows comfortably for everyday living and entertaining. This level also includes a spacious main-level bedroom suite with a private ¾ bath, convenient utility space, laundry, and an additional full bath, making true main-level living possible. The upper level offers two additional bedrooms, while the lower level features a large family room with a cozy gas fireplace ideal for relaxing or hosting gatherings. Extensive updates over the years provide meaningful peace of mind, including a newer furnace and A/C, updated electrical, roof and siding (2017), select appliances and windows, water heater, and water softener and filtration system, adding long-term value and efficiency. A standout feature of the property is the detached guest house or studio complete with electricity, AC and internet, offering incredible versatility as a remote office, creative workspace, music studio, fitness room, private retreat or whatever you desire. Outdoor living includes a screened in porch looking out to the patio and the huge backyard. A retaining wall along the driveway gives lots of room to plant flowers, bringing you up to the new sidewalk in the front of house. The oversized garage provides excellent storage and workspace options. The newer gate to the backyard opens 8 ft, enough to drive through or pull a trailer through. A thoughtfully designed home with flexible living areas, extensive improvements, and rare bonus spaces that truly set it apart. A full list of upgrades is available. Welcome home!

    Zillow last checked:

    Listing updated:

    Listed by:

    John D Schuster 612-900-3333,

    Coldwell Banker Realty - Southwest Regional,

    Kieren F Evensen 612-388-0097

    Bought with:

    Allison Guerra

    RE/MAX Results

    Source: NorthstarMLS as distributed by MLS GRID,MLS#: 6785443MLS Logo

    Facts & features

    Interior

    Bedrooms & bathrooms
    • Bedrooms: 3
    • Bathrooms: 2
    • Full bathrooms: 1
    • 3/4 bathrooms: 1
    Bedroom
    • Level: Main
    • Area: 234 Square Feet
    • Dimensions: 18 x 13
    Bedroom 2
    • Level: Upper
    • Area: 154 Square Feet
    • Dimensions: 14 x 11
    Bedroom 3
    • Level: Upper
    • Area: 132 Square Feet
    • Dimensions: 12 x 11
    Dining room
    • Level: Main
    • Area: 77 Square Feet
    • Dimensions: 11 x 07
    Family room
    • Level: Lower
    • Area: 299 Square Feet
    • Dimensions: 23 x 13
    Other
    • Level: Main
    • Area: 187 Square Feet
    • Dimensions: 17 x 11
    Kitchen
    • Level: Main
    • Area: 110 Square Feet
    • Dimensions: 11 x 10
    Laundry
    • Level: Main
    • Area: 104 Square Feet
    • Dimensions: 13 x 08
    Living room
    • Level: Main
    • Area: 195 Square Feet
    • Dimensions: 15 x 13
    Patio
    • Level: Main
    • Area: 442 Square Feet
    • Dimensions: 26 x 17
    Heating
    • Forced Air
    Cooling
    • Central Air
    Appliances
    • Included: Dishwasher, Dryer, Microwave, Range, Refrigerator, Stainless Steel Appliance(s), Washer, Water Softener Owned
    • Laundry: Main Level
    Features
    • Basement: Finished,Full
    • Number of fireplaces: 1
    • Fireplace features: Family Room, Gas
    Interior area
    • Total structure area: 2,311
    • Total interior livable area: 2,311 sqft
    • Finished area above ground: 1,555
    • Finished area below ground: 280

    Property

    Parking
    • Total spaces: 2
    • Parking features: Detached Garage, Asphalt
    • Garage spaces: 2
    • Details: Garage Dimensions (24 x 22), Garage Door Height (7), Garage Door Width (16)
    Accessibility
    • Accessibility features: None
    Features
    • Levels: Three Level Split
    • Patio & porch: Patio, Porch, Screened
    • Pool features: None
    • Fencing: Privacy
    Lot
    • Size: 0.3 Acres
    • Dimensions: 161 x 80
    • Features: Tree Coverage - Medium
    Details
    • Additional structures: Guest House
    • Foundation area: 1555
    • Parcel number: 243124130002
    • Zoning description: Residential-Single Family

    Construction

    Type & style
    • Home type: SingleFamily
    • Property subtype: Single Family
    Materials
    • Roof: Age 8 Years or Less,Asphalt,Pitched
    Condition
    • New construction: No
    • Year built: 1952

    Utilities & green energy

    • Gas: Natural Gas
    • Sewer: City Sewer/Connected
    • Water: City Water/Connected

    Community & HOA

    Community
    • Subdivision: Carlsons Rear Bl 2 Lib Park
    HOA
    • Has HOA: No
    Location
    • Region: Coon Rapids

    Financial & listing details

    • Price per square foot: $165/sqft
    • Tax assessed value: $326,100
    • Annual tax amount: $3,493
    • Date on market: 2/9/2026
    • Cumulative days on market: 11 days

    Price history

    DateEventPrice
    4/21/2026Sold$381,500+6%$165/sqft
    Source: NorthstarMLS as distributed by MLS GRID #6785443 Report a problem
    4/21/2026Pending sale$359,900$156/sqft
    Source: NorthstarMLS as distributed by MLS GRID #6785443 Report a problem
    4/17/2026Listed for sale$359,900$156/sqft
    Source: NorthstarMLS as distributed by MLS GRID #6785443 Report a problem
    2/19/2026Pending sale$359,900$156/sqft
    Source: NorthstarMLS as distributed by MLS GRID #6785443 Report a problem
    2/12/2026Listed for sale$359,900+56.5%$156/sqft
    Source: NorthstarMLS as distributed by MLS GRID #6785443 Report a problem
    9/1/2017Sold$230,000+9.5%$100/sqft
    Source: NorthstarMLS as distributed by MLS GRID #4861771 Report a problem
    8/5/2017Pending sale$210,000$91/sqft
    Source: RE/MAX SYNERGY #4861771 Report a problem
    8/3/2017Listed for sale$210,000+25.4%$91/sqft
    Source: RE/MAX Synergy #4861771 Report a problem
    4/15/2013Sold$167,500-4.3%$72/sqft
    Source: Lake Superior Area Realtors as distributed by MLS GRID #2007515 Report a problem
    3/20/2013Listed for sale$175,000+9.6%$76/sqft
    Source: Edina Realty #4340559 Report a problem
    1/7/2010Sold$159,650+35.3%$69/sqft
    Source: Public Record Report a problem
    10/20/2005Sold$118,000+187.8%$51/sqft
    Source: Public Record Report a problem
    8/25/2000Sold$41,000$18/sqft
    Source: Public Record Report a problem

    Public tax history

    YearProperty taxesTax assessment
    2025$3,332 +4.8%$308,899 +1.8%
    2024$3,181 +7.8%$303,449 -2.2%
    2023$2,951 +5.1%$310,252 +5.3%
    2022$2,808 +5.1%$294,556 +18.8%
    2021$2,671 +1.2%$248,013 +7.4%
    2019$2,639 +7.4%$230,900 +9.5%
    2018$2,458 +5.3%$210,800 +7.8%
    2017$2,334 +16.9%$195,600 +19.9%
    2016$1,996 +1.6%$163,100
    2015$1,964 +6.5%$163,100 +19.8%
    2014$1,843 +0.3%$136,100
    2013$1,838 -2.3%--
    2012$1,883 -9.6%--
    2011$2,082 +5.9%--
    2010$1,966 -38.9%--
    2008$3,219 +124.4%--
    2007$1,435 +31.2%--
    2006$1,094 -28%--
    2005$1,518 +21.7%--
    2004$1,247 +30.6%--
    2003$955 +44.8%--
    2002$660 -15.3%--
    2001$779 --
    Find assessor info on the county website

    Neighborhood: 55448

    Nearby schools

    GreatSchools rating
    Get a cash offer in 3 minutes
    Find out how much your home could sell for in as little as 3 minutes with a no-obligation cash offer.
    Estimated market value
    $382,500
    Get a cash offer in 3 minutes
    Find out how much your home could sell for in as little as 3 minutes with a no-obligation cash offer.
    Estimated market value
    $382,500