Situated in a fantastic Bondurant location on a cul-de-sac, this 1-story home offers 4 bedrooms, 3 bathrooms, a 3 car garage, finished basement, large kitchen, and sits on a 0.21-acre lot.
The exterior features cement board siding with stone accents, giving the home strong curb appeal from the start. Inside, the layout is both functional and comfortable, with a main level that includes 3 bedrooms, including a private primary suite with a walk-in closet and en suite bath featuring dual sinks and a tiled shower.
The kitchen is designed for both everyday use and entertaining, with a large island, farmhouse sink, ample cabinet space, and a walk-in pantry. It opens directly to the dining and living areas, where you’ll find hard surface flooring, a full stone fireplace, and access to the deck.
Just off the garage, the mudroom and main floor laundry add convenience right where you need it. The 2 additional main level bedrooms share a full bathroom.
The finished lower level adds even more flexibility with a large living space, an additional bedroom, full bathroom, and plenty of storage. Whether you’re looking for extra room to spread out, host guests, or create a second living area, the space is there.
With over 2,200 finished square feet, a 3-car garage, and a well-thought-out layout, this home offers a strong combination of function, comfort, and location. Priced competitively and ready for its new owners. Call today for a showing!
Pending
Price cut: $7.5K (6/29)
$415,000
208 11th Ct NW, Bondurant, IA 50035
4beds
1,502sqft
:
Get pre-qualified$2,955/mo
Single Family Residence
Built in 2022
9,191 Square Feet Lot
$408,700 Zestimate®
$276/sqft
$-- HOA
What's special
- 10 days |
- 56 |
- 1 |
Zillow last checked:
Listing updated:
Listed by:
Jennings, Traci (515)232-4663,
RE/MAX Real Estate Center,
Jennings-Brant, Abigail,
RE/MAX Real Estate Center
Source: DMMLS,MLS#: 739012 Originating MLS: Des Moines Area Association of REALTORS
Originating MLS: Des Moines Area Association of REALTORSFacts & features
Interior
Bedrooms & bathrooms
- Bedrooms: 4
- Bathrooms: 3
- Full bathrooms: 2
- 3/4 bathrooms: 1
- Main level bedrooms: 3
Heating
- Forced Air, Gas, Natural Gas
Cooling
- Central Air
Appliances
- Included: Dryer, Dishwasher, Microwave, Refrigerator, Stove, Washer
- Laundry: Main Level
Features
- Dining Area, Eat-in Kitchen
- Flooring: Carpet, Tile
- Basement: Partially Finished
- Number of fireplaces: 1
- Fireplace features: Gas Log
Interior area
- Total structure area: 1,502
- Total interior livable area: 1,502 sqft
- Finished area below ground: 756
Property
Parking
- Total spaces: 3
- Parking features: Attached, Garage, Three Car Garage
- Attached garage spaces: 3
Features
- Stories: 1
- Patio & porch: Deck
- Exterior features: Deck
Lot
- Size: 9,191 Square Feet
Details
- Parcel number: 23100021633042
- Zoning: res
Construction
Type & style
- Home type: SingleFamily
- Architectural style: Ranch
- Property subtype: Single Family Residence
Materials
- Stone
- Foundation: Poured
- Roof: Asphalt,Shingle
Condition
- Year built: 2022
Utilities & green energy
- Sewer: Public Sewer
- Water: Public
Community & HOA
HOA
- Has HOA: Yes
- HOA name: Sankey Summit HOA
- Second HOA name: Vista Real Estate
- Second HOA phone: 515-276-3456
Location
- Region: Bondurant
Financial & listing details
- Price per square foot: $276/sqft
- Tax assessed value: $444,000
- Annual tax amount: $7,640
- Date on market: 4/24/2026
- Cumulative days on market: 93 days
- Listing terms: Cash,Conventional,FHA,USDA Loan,VA Loan
- Road surface type: Asphalt
Estimated market value
$408,700
$388,000 - $429,000
$2,258/mo
Price history
| Date | Event | Price |
|---|---|---|
| 7/17/2026 | Pending sale | $415,000$276/sqft |
Source:  DMMLS #739012 Report a problem DMMLS #739012 Report a problem | ||
| 6/29/2026 | Price change | $415,000-1.8%$276/sqft |
Source: DMMLS #739012 Report a problem | ||
| 6/8/2026 | Price change | $422,500-0.6%$281/sqft |
Source:  CIBR #69991 Report a problem CIBR #69991 Report a problem | ||
| 4/24/2026 | Price change | $425,000-5%$283/sqft |
Source: DMMLS #739012 Report a problem | ||
| 9/25/2025 | Price change | $447,500-5.3%$298/sqft |
Source: DMMLS #722357 Report a problem | ||
| 8/28/2025 | Price change | $472,500-0.5%$315/sqft |
Source: DMMLS #722357 Report a problem | ||
| 7/15/2025 | Price change | $475,000+5.8%$316/sqft |
Source: DMMLS #722357 Report a problem | ||
| 4/16/2024 | Price change | $449,000-1.1%$299/sqft |
Source: DMMLS #671537 Report a problem | ||
| 4/24/2023 | Listed for sale | $453,800$302/sqft |
Source: DMMLS #671537 Report a problem | ||
Public tax history
| Year | Property taxes | Tax assessment |
|---|---|---|
| 2025 | $7,516 +136.6% | $444,000 +8.3% |
| 2024 | $3,176 +39600% | $410,100 +131.3% |
| 2023 | $8 -20% | $177,300 +50557.1% |
| 2022 | $10 | $350 |
Find assessor info on the county website
Monthly payment
Est. payment
Payment breakdown
Explore the cost of this home by adjusting the details. Changes won't be saved.Climate risks
Neighborhood: 50035
Nearby schools
GreatSchools rating
- 7/10Bondurant - Farrar Middle SchoolGrades: 5-6Distance: 1 mi
- 7/10Bondurant-Farrar Junior HighGrades: 7-8Distance: 1.6 mi
- 5/10Bondurant-Farrar High SchoolGrades: 9-12Distance: 0.2 mi
Schools provided by the listing agent
- District: Bondurant-Farrar
Source: DMMLS. This data may not be complete. We recommend contacting the local school district to confirm school assignments for this home.
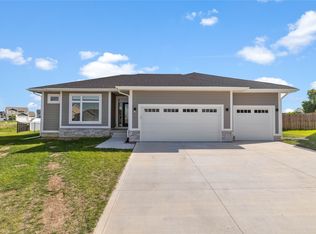
- $448,0004 bd3 ba1.5k sqft204 11th Ct NW, Bondurant, IA 50035Sold
- $502,0944 bd3 ba2.1k sqft209 11th Ct NW, Bondurant, IA 50035Sold

- $395,0004 bd3 ba1.3k sqft216 11th Ct NW, Bondurant, IA 50035Sold

- $446,8003 bd3 ba1.8k sqft213 12th Ct NW, Bondurant, IA 50035Off Market
- $459,8003 bd2 ba1.7k sqft200 11th Ct NW, Bondurant, IA 50035Off Market
- $486,7004 bd3 ba1.6k sqft220 11th Ct NW, Bondurant, IA 50035Off Market
- $425,8003 bd2 ba1.6k sqft217 12th Ct NW, Bondurant, IA 50035Off Market
- $413,8003 bd3 ba1.5k sqft221 12th Ct NW, Bondurant, IA 50035Off Market
A local agent can set up tours, give advice and negotiate with sellers.
Similar homes
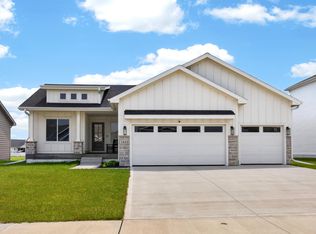
- $435,0004 bd3 ba1.4k sqft1033 Westridge St SW, Bondurant, IA 50035For Sale
 MLS ID #70205, Jason Mickelson, CENTURY 21 SIGNATURE-Ames. CIBR
 - $359,9004 bd3 ba1.6k sqft901 13th St SE, Bondurant, IA 50035For Sale
 MLS ID #736191, Nikki Nichols, LPT Realty, LLC. DMMLS
 - $339,5003 bd2 ba1.4k sqft772 McIntosh Ct, Bondurant, IA 50035For Sale
 MLS ID #744925, Heather Lohse, RE/MAX Precision. DMMLS
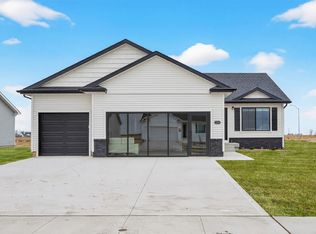
 - $419,9003 bd2 ba1.4k sqft1224 Featherstone Ave NE, Bondurant, IA 50035New Construction
 DMMLS
DMMLS - $565,0005 bd3 ba1.5k sqft309 13th St NW, Bondurant, IA 50035For SaleMLS ID #744152, Michelle Vogt, RE/MAX Precision. DMMLS
- $600,0005 bd3 ba1.7k sqft1201 Lakeview Cir NW, Bondurant, IA 50035For SaleMLS ID #732602, A.J. Anderson, LPT Realty, LLC. DMMLS
- $440,0004 bd4 ba1.6k sqft3338 NW Trestle Point Dr, Ankeny, IA 50023For SaleMLS ID #745716, Jessica Gilligan, Century 21 Signature. DMMLS
- $340,0003 bd3 ba1.5k sqft624 18th St SE, Altoona, IA 50009For SaleMLS ID #70791, Van Winkle Real Estate Team, RE/MAX Concepts-Ames. CIBR
- $429,9004 bd4 ba1.6k sqft3312 13th Ave SE, Altoona, IA 50009For SaleMLS ID #743998, Sara Macias, RE/MAX Revolution. DMMLS
- $430,0004 bd3 ba1.4k sqft6705 NE 12th Ct, Des Moines, IA 50313For SaleMLS ID #745084, Tammy Davidson, LPT Realty, LLC. DMMLS
- $415,0004 bd3 ba1.7k sqft6510 Sunlight Dr, Pleasant Hill, IA 50327For SaleMLS ID #734912, Angela McKenzie, RE/MAX Concepts. DMMLS
- $372,4904 bd3 ba1.4k sqft4105 NE 6th St, Ankeny, IA 50021For SaleMLS ID #741981, Jacquelyn Duke, Realty ONE Group Impact. DMMLS
- $464,9004 bd3 ba1.4k sqft3408 SE Bannister Dr, Ankeny, IA 50021New ConstructionDMMLS
- $419,9004 bd3 ba1.6k sqft1317 NE 56th St, Ankeny, IA 50021For SaleMLS ID #739970, Colin Panzi, LPT Realty, LLC. DMMLS
- $417,0005 bd3 ba1.5k sqft1601 NW Reinhart Dr, Ankeny, IA 50023For SaleMLS ID #740716, Julie Abel, RE/MAX Real Estate Center. DMMLS
- $379,0004 bd3 ba1.4k sqft3316 NE 5th Ln, Ankeny, IA 50021For SaleMLS ID #739430, Lynn Harder, RE/MAX Concepts. DMMLS
- $399,9004 bd3 ba1.3k sqft4005 SE 30th St, Ankeny, IA 50021New ConstructionDMMLS
- $409,9005 bd4 ba2k sqft2705 SW 21st Cir, Ankeny, IA 50023For SaleMLS ID #742483, Jen Grimm, LPT Realty, LLC. DMMLS
- $397,5004 bd3 ba1.3k sqft4415 NE 7th St, Ankeny, IA 50021New ConstructionDMMLS
- $359,9004 bd4 ba1.6k sqft609 NE Hunter Dr, Ankeny, IA 50021For SaleMLS ID #744771, Erika Hansen, RE/MAX Real Estate Center. DMMLS
