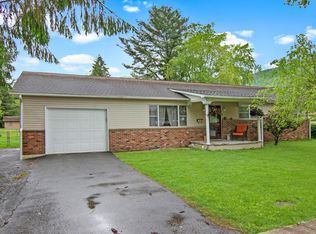
A well-cared-for 4 bedroom, 2 bath home with flexible living space, thoughtful updates, and room to make it your own.
What really sets this property apart is the amount of usable space beyond the main home. In addition to the house, you'll find a finished game room with heat, air, and electricity...a great option for hobbies, a workshop, or a work-from-home setup that's separate from the main living space. There's also a detached garage that works well for storage or projects, along with a greenhouse and a partially fenced yard for pets or gardening. Inside the home, the layout allows for both connection and privacy. The kitchen features granite countertops and provides a clean, functional workspace, connecting naturally to the dining area and main living spaces while still maintaining its own defined feel.
The living room offers a comfortable place to gather, complete with a propane fireplace that adds warmth and character.
Tile flooring in the kitchen, bathrooms, and portions of the hallway includes radiant heat, adding an extra level of comfort during cooler months.
Just off the kitchen and dining area, the owners expanded the back deck, creating a spacious outdoor area that's ready for everyday use or weekend get-togethers.
The fourth bedroom is set apart from the others with its own private bath, offering flexibility for guests, a quiet office, or additional privacy when needed.
Throughout the home, you'll notice a level of maintenance and improvement that sets it apart. Over the past few years, the current owners have made significant updates, including a metal roof on the home and outbuildings, replacement windows, an encapsulated crawlspace with dehumidification system, updated gutters with guards, exterior paint, and multiple heating and cooling upgrades including mini-splits and an updated A/C compressor.
The attached garage is heated, adding everyday convenience for vehicle storage and year-round use.
At the rear of the property, a creek adds a natural backdrop and a peaceful setting to enjoy, with additional space beyond the fenced area.
The outdoor space is manageable while still offering room to use and enjoy, whether that's gardening, relaxing, or simply having a bit of breathing room.
If you've been looking for a home with space to live, work, and create...with updates already in place...this one is worth a closer look.
Property type
Residential
Year: 1970
Bedrooms: 4
Bathroom: 2
Total SqFt: 1,476
Main Level Finished: 1,476
Outbuilding Finished: 416
Detached Garage Unfinished: 416
Location
Physical: 208 Fourteenth St Rainelle, WV 25962
Mailing: 208 14th St Rainelle, WV 25962
Parcel info:
District: 13 (Rainelle Corp)
Map: 4
Parcel: 248
13-13-0004-0248-0000
0.574+/- acres
Deed Book/Page: 640/ 293
Conveying Items: Oven/Range, Microwave, Refrigerator, Dishwasher, Washer, Dryer, Greenhouse
Information deemed reliable but not guaranteed.
Sold for $230,000
Zillow last checked:
Listing updated:
Bought with:
Stacie Cornett, WV0030473
Source: GVMLS,MLS#: 26-347
Price history
| Date | Event | Price |
|---|---|---|
| 7/10/2026 | Sold | $230,000-2.1%$156/sqft |
Source:  GVMLS #26-347 Report a problem GVMLS #26-347 Report a problem | ||
| 6/5/2026 | Pending sale | $235,000$159/sqft |
Source: GVMLS #26-347 Report a problem | ||
| 5/11/2026 | Price change | $235,000-6%$159/sqft |
Source: GVMLS #26-347 Report a problem | ||
| 3/31/2026 | Listed for sale | $249,900+47.1%$169/sqft |
Source: GVMLS #26-347 Report a problem | ||
| 7/20/2022 | Sold | $169,900$115/sqft |
Source: GVMLS #22-688 Report a problem | ||
| 5/31/2022 | Contingent | $169,900$115/sqft |
Source:  Beckley BOR #82328 Report a problem Beckley BOR #82328 Report a problem | ||
| 5/17/2022 | Listed for sale | $169,900+12035.7%$115/sqft |
Source: GVMLS #22-688 Report a problem | ||
| 4/4/1966 | Sold | $1,400$1/sqft |
Source: Agent Provided Report a problem | ||
Sell for more on Zillow
Get a Zillow Showcase℠ listing at no additional cost and you could sell for .
$230,600
2% more
+$4,612
With Zillow Showcase(estimated)
$235,212
