Come join us for an open house on Sunday 09/20/2026 from 10-12 PM!
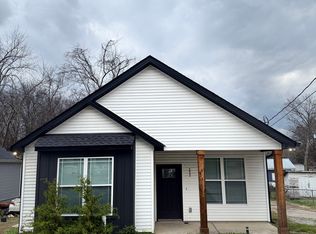
Welcome home to this beautifully crafted 2-story, 3-bedroom, 2.5-bath residence offering modern style, quality finishes, and an unbeatable location just minutes from historic downtown Springfield. Enjoy the convenience of nearby local shops, restaurants, parks, and community events, while still having quick access to Nashville for an easy commute.
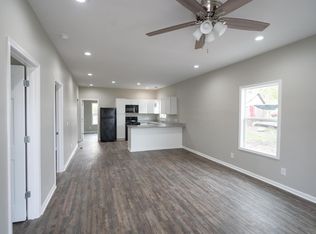
Step inside to an open-concept main level filled with natural light, featuring durable luxury vinyl plank flooring, designer lighting, and a spacious living area that flows seamlessly into the kitchen. The stunning kitchen showcases white shaker cabinetry, quartz countertops, a large center island with seating, black hardware, stainless steel appliances, and stylish pendant lighting—perfect for entertaining or everyday living.
Upstairs, the spacious primary suite offers a relaxing retreat with a luxurious en-suite bath featuring a double vanity, quartz countertops, modern fixtures, and plenty of storage. Two additional bedrooms provide flexibility for family, guests, or a home office, while the additional full bath and convenient half bath ensure comfort for everyone.
Active
Price cut: $5K (9/24)
$315,000
208 15th Ave W, Springfield, TN 37172
3beds
1,536sqft
Single Family Residence, Residential
Built in 2026
3,920 Square Feet Lot
$-- Zestimate®
$205/sqft
$-- HOA
What's special
Modern styleQuality finishesStainless steel appliancesTwo additional bedroomsPlenty of storageStunning kitchenModern fixtures
- 59 days
- 132
- 16
Zillow last checked:
Listing updated:
Listed by:
Marvin Peraza 615-433-3368,
WEICHERT, REALTORS - The Andrews Group 615-383-3142
Source: RealTracs MLS as distributed by MLS GRID,MLS#: 3309210
Facts & features
Interior
Bedrooms & bathrooms
- Bedrooms: 3
- Bathrooms: 3
- Full bathrooms: 2
- 1/2 bathrooms: 1
Heating
- Central
Cooling
- Ceiling Fan(s), Central Air
Appliances
- Included: Gas Oven, Built-In Electric Range, Dishwasher, Disposal, Freezer, Ice Maker, Microwave, Refrigerator
- Laundry: Electric Dryer Hookup, Washer Hookup
Features
- Flooring: Luxury Vinyl
- Basement: None
Interior area
- Total structure area: 1,536
- Total interior livable area: 1,536 sqft
- Finished area above ground: 1,536
Property
Features
- Levels: One
- Stories: 2
Lot
- Size: 3,920 Square Feet
- Dimensions: 80 x 50
Details
- Parcel number: 080O E 04400 000
- Special conditions: Standard
Construction
Type & style
- Home type: SingleFamily
- Property subtype: Single Family Residence, Residential
Materials
- Vinyl Siding
Condition
- New construction: Yes
- Year built: 2026
Utilities & green energy
- Sewer: Public Sewer
- Water: Public
- Utilities for property: Water Available
Community & HOA
Community
- Subdivision: J I Holman 1st Add
HOA
- Has HOA: No
Location
- Region: Springfield
Financial & listing details
- Price per square foot: $205/sqft
- Tax assessed value: $90,600
- Annual tax amount: $588
- Date on market: 7/27/2026
Estimated market value
Not available
Estimated sales range
Not available
Not available
Price history
| Date | Event | Price |
|---|---|---|
| 9/24/2026 | Price change | $315,000-1.6%$205/sqft |
Source: RealTracs MLS as distributed by MLS GRID #3309210 Report a problem | ||
| 7/28/2026 | Listed for sale | $320,000+357.1%$208/sqft |
Source:  RealTracs MLS as distributed by MLS GRID #3309210 Report a problem RealTracs MLS as distributed by MLS GRID #3309210 Report a problem | ||
| 11/5/2025 | Sold | $70,000-17.6%$46/sqft |
Source: RealTracs MLS as distributed by MLS GRID #3009123 Report a problem | ||
| 10/6/2025 | Pending sale | $85,000$55/sqft |
Source: RealTracs MLS as distributed by MLS GRID #3009123 Report a problem | ||
| 10/3/2025 | Listed for sale | $85,000+325%$55/sqft |
Source: RealTracs MLS as distributed by MLS GRID #3009123 Report a problem | ||
| 5/31/2019 | Sold | $20,000$13/sqft |
Source: RealTracs MLS as distributed by MLS GRID #1927059 Report a problem | ||
Public tax history
| Year | Property taxes | Tax assessment |
|---|---|---|
| 2025 | $588 +3.6% | $22,650 |
| 2024 | $567 | $22,650 |
| 2023 | $567 +59.5% | $22,650 +132.3% |
| 2022 | $356 +41.6% | $9,750 |
| 2021 | $251 -29.4% | $9,750 |
| 2020 | $356 | $9,750 |
| 2019 | $356 | $9,750 |
| 2018 | $356 -0.1% | $9,750 +17.8% |
| 2017 | $356 +0.6% | $8,275 |
| 2016 | $354 +2.8% | $8,275 |
| 2015 | $344 | $8,275 |
| 2014 | $344 | $8,275 |
| 2013 | -- | $8,275 |
| 2012 | $307 | $8,275 +1.8% |
| 2011 | $307 +9.9% | $8,125 |
| 2010 | $280 | $8,125 |
| 2009 | $280 | $8,125 |
| 2008 | $280 +9.9% | $8,125 |
| 2007 | $254 -14.5% | $8,125 |
| 2006 | $297 +72.5% | $8,125 +72.5% |
| 2005 | $172 | $4,709 |
| 2004 | $172 | $4,709 |
| 2002 | $172 | $4,709 |
| 2001 | -- | $4,709 -71.7% |
| 2000 | -- | $16,611 |
Find assessor info on the county website
Monthly payment
Est. payment
Payment breakdown
Explore the cost of this home by adjusting the details. Changes won't be saved.Climate risks
Neighborhood: 37172
Nearby schools
Schools provided by the listing agent
- Elementary: Bransford Elementary
- Middle: Coopertown Middle School
- High: Springfield High School
Source: RealTracs MLS as distributed by MLS GRID. This data may not be complete. We recommend contacting the local school district to confirm school assignments for this home.

Similar homes
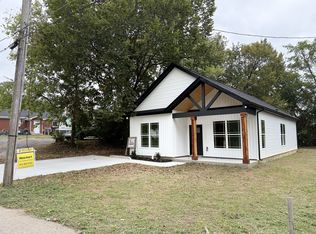
- $315,0003 bd2 ba1.3k sqft534 20th Ave W, Springfield, TN 37172New Construction
 MLS ID #3309273, Marvin Peraza. RealTracs MLS as distributed by MLS GRID
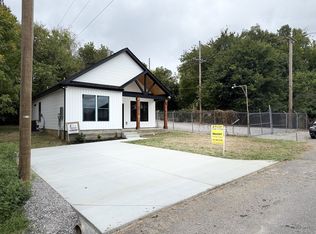
 - $305,0003 bd2 ba1.3k sqft203 15th Ave E, Springfield, TN 37172New Construction
 MLS ID #3309211, Marvin Peraza. RealTracs MLS as distributed by MLS GRID
 - $315,9993 bd2 ba1.1k sqft2718 Driftwood Dr, Springfield, TN 37172For Sale
 MLS ID #3193702, Deanna Reyes. RealTracs MLS as distributed by MLS GRID
 - $275,0003 bd2 ba1.3k sqft1511 Cheatham St, Springfield, TN 37172New Construction
 MLS ID #3185903, Nicole Gardner. RealTracs MLS as distributed by MLS GRID
 - $439,9003 bd2 ba2.1k sqft1149 Jonathan Ln, Springfield, TN 37172For SaleMLS ID #3526754, Josie Alayne Parsons. RealTracs MLS as distributed by MLS GRID
- $346,9903 bd2 ba1.5k sqft532 W Foxrun Lot 30, Springfield, TN 37172New ConstructionRealTracs MLS as distributed by MLS GRID
- $349,9903 bd2 ba1.5k sqft498 W Foxrun Lot 35, Springfield, TN 37172New ConstructionRealTracs MLS as distributed by MLS GRID
- $323,0003 bd3 ba1.7k sqft415 Prestige Ct, Pleasant View, TN 37146For SaleMLS ID #3182160, Karen Albright. RealTracs MLS as distributed by MLS GRID
- $400,0003 bd2 ba1.6k sqft412 W Foxrun, Springfield, TN 37172For SaleMLS ID #3167017, Wendy Smith. RealTracs MLS as distributed by MLS GRID
- $345,5002 bd3 ba1.1k sqft5982 Greer Rd Lot 1, Goodlettsville, TN 37072New ConstructionMLS ID #3527349, Tonya Taylor. RealTracs MLS as distributed by MLS GRID
- $275,0004 bd2 ba2.2k sqft305 Cedar Hill Rd, Adams, TN 37010For SaleMLS ID #3205819, Dianne Seeley. RealTracs MLS as distributed by MLS GRID
- $269,9003 bd1 ba1.7k sqft1374 Stroudsville Rd N, Adams, TN 37010For SaleMLS ID #3215749, Yuanchun Wang. RealTracs MLS as distributed by MLS GRID
- $345,0003 bd2 ba1.2k sqft726 Cherrywood Ct, Ashland City, TN 37015For SaleMLS ID #3205155, Shawn Fleet. RealTracs MLS as distributed by MLS GRID
- $391,9902 bd3 ba2k sqft492 W Foxrun Lot 36, Springfield, TN 37172New ConstructionRealTracs MLS as distributed by MLS GRID
- $375,0003 bd2 ba1.1k sqft119 Margo Ct, Joelton, TN 37080For SaleMLS ID #3298119, Jake Bumpus. RealTracs MLS as distributed by MLS GRID
- $394,9902 bd3 ba2k sqft558 W Foxrun Lot 28, Springfield, TN 37172New ConstructionMLS ID #3525581, Harrison Williams. RealTracs MLS as distributed by MLS GRID
- $450,5003 bd2 ba1.8k sqft4202 Hereford Dr Lot 49, Greenbrier, TN 37073New ConstructionMLS ID #3594146, Tonya Taylor. RealTracs MLS as distributed by MLS GRID
- $438,8953 bd2 ba1.5k sqft4180 Hereford Dr Lot 50, Greenbrier, TN 37073New ConstructionMLS ID #3594147, Tonya Taylor. RealTracs MLS as distributed by MLS GRID
