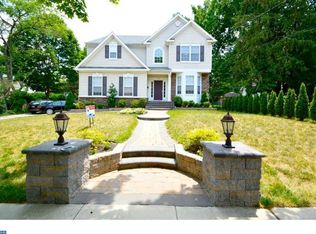
A truly exceptional home nestled on a beautifully landscaped property in the heart of Haddon Heights. Combining timeless character with thoughtful updates and outstanding indoor and outdoor living spaces, this property offers a rare opportunity to own one of the area's most distinctive homes. The inviting covered front porch welcomes you into a spacious formal living room showcasing beautiful hardwood flooring and classic architectural details. The main level also features a formal dining room, first-floor bedroom currently used as an office, with a built in bench under window and a convenient powder room that had been a full bath. The gourmet-style kitchen is designed for both everyday living and entertaining, offering stainless steel appliances, abundant pantry cabinetry, generous workspace, and a breakfast area that opens seamlessly to the spectacular family room addition, which is surrounded by windows overlooking the picturesque grounds. The second floor features a spacious primary suite complete with a huge walk-in closet, private rooftop patio, and a stunning updated bathroom with dual sinks, soaking tub, and oversized walk-in shower. Two additional generously sized bedrooms with double closets and an updated hall bathroom complete the upper level. The full basement provides excellent storage, a laundry area with built-in cabinetry, Bilco door access to the rear yard, and a dedicated wine storage room with custom shelving. One of the property's most unique features is the detached two-story, two-car garage. The finished upper level offers multiple flexible-use spaces with its own mini-split heating and cooling system, making it ideal for a home office, fitness area, studio, media room, hobby space, or private retreat. Additional storage rooms provide even more versatility. Step outside to enjoy the rear deck, private side patio, extensive mature landscaping, and a driveway capable of accommodating approximately 8-10 vehicles. Additional highlights include gas heat, central air, hardwood flooring throughout much of the home, and an unbeatable location within walking distance to schools, parks, downtown shopping, restaurants, and local favorites. Offering approximately 2,372 square feet of living space in the main home plus the incredible detached garage bonus area, this property truly stands apart from the ordinary. A rare blend of charm, space, flexibility, and location—208 First Avenue is ready to impress.
Sold for $999,999
$999,999
208 1st Ave, Haddon Heights, NJ 08035
4beds
2,835sqft
Single Family Residence
Built in 1920
0.48 Acres Lot
$1,003,800 Zestimate®
$353/sqft
$3,877 Estimated rent
Home value
$1,003,800
$913,000 - $1.09M
$3,877/mo
Zestimate® history
Owner options
List your home for rent
$3,877/mo
Rent Zestimate®
Find your next renter with Zillow Rental Manager. Plus, with online applications, you can quickly screen prospective tenants – for free.
$3,877/mo
Rent Zestimate®
Refinance and save
$7,823/mo
Est. payment
Refinancing to a lower rate could help reduce your monthly payments and save thousands over the life of the loan.
$7,823/mo
Est. payment
Explore your selling options
Work with a Zillow partner agent
Leverage their expertise and Zillow's premium Showcase listings to get your home seen by more buyers.
Get startedList with your own agent
Get your home in front of millions of buyers by listing it on Zillow.
Learn how to do itSell it yourself
Take full control of how buyers see your home on Zillow by listing For Sale by Owner (FSBO).
List your homeWhat's special
Private rooftop patioCentral airClassic architectural detailsBeautifully landscaped propertyGas heatUpdated hall bathroomPrivate side patio
Zillow last checked:
Listing updated:
Listed by:
Kathy McDonald 609-519-6418,
BHHS Fox & Roach - Haddonfield,
Listing Team: The Kathy Mcdonald Team
Bought with:
Christy Oberg, 894020
Weichert Realtors-Haddonfield
Source: Bright MLS,MLS#: NJCD2119944
Facts & features
Interior
Bedrooms & bathrooms
- Bedrooms: 4
- Bathrooms: 3
- Full bathrooms: 2
- 1/2 bathrooms: 1
- Main level bathrooms: 1
- Main level bedrooms: 1
Rooms
- Room types: Living Room, Dining Room, Primary Bedroom, Bedroom 2, Bedroom 3, Kitchen, Family Room, Basement, Breakfast Room, Office, Storage Room, Primary Bathroom
Primary bedroom
- Features: Flooring - HardWood, Walk-In Closet(s), Balcony Access
- Level: Upper
- Area: 299 Square Feet
- Dimensions: 13 X 23
Bedroom 2
- Level: Upper
- Area: 182 Square Feet
- Dimensions: 13 X 14
Bedroom 3
- Level: Upper
- Area: 208 Square Feet
- Dimensions: 13 X 16
Primary bathroom
- Features: Soaking Tub, Bathroom - Walk-In Shower
- Level: Upper
- Area: 192 Square Feet
- Dimensions: 12 X 16
Basement
- Features: Basement - Unfinished
- Level: Lower
- Area: 986 Square Feet
- Dimensions: 29 X 34
Breakfast room
- Features: Flooring - HardWood, Soaking Tub, Breakfast Nook
- Level: Main
- Area: 132 Square Feet
- Dimensions: 11 X 12
Dining room
- Level: Main
- Area: 156 Square Feet
- Dimensions: 12 X 13
Family room
- Features: Flooring - HardWood
- Level: Main
- Area: 255 Square Feet
- Dimensions: 15 X 17
Kitchen
- Features: Granite Counters, Flooring - HardWood, Kitchen - Gas Cooking, Recessed Lighting, Pantry
- Level: Main
- Area: 192 Square Feet
- Dimensions: 12 X 16
Living room
- Level: Main
- Area: 336 Square Feet
- Dimensions: 14 X 24
Office
- Features: Built-in Features, Flooring - HardWood
- Level: Main
- Area: 192 Square Feet
- Dimensions: 12 X 16
Storage room
- Level: Lower
- Area: 66 Square Feet
- Dimensions: 6 X 11
Heating
- Forced Air, Natural Gas
Cooling
- Ceiling Fan(s), Central Air, Electric
Appliances
- Included: Built-In Range, Dishwasher, Disposal, Dryer, Microwave, Oven/Range - Gas, Range Hood, Refrigerator, Stainless Steel Appliance(s), Washer, Water Heater, Gas Water Heater
- Laundry: In Basement
Features
- Soaking Tub, Bathroom - Walk-In Shower, Bathroom - Tub Shower, Breakfast Area, Built-in Features, Ceiling Fan(s), Family Room Off Kitchen, Pantry, Primary Bath(s), Recessed Lighting, Upgraded Countertops, Walk-In Closet(s), Wine Storage
- Flooring: Hardwood, Wood
- Windows: Bay/Bow
- Basement: Full,Concrete,Unfinished,Walk-Out Access
- Has fireplace: No
Interior area
- Total structure area: 3,775
- Total interior livable area: 2,835 sqft
- Finished area above ground: 2,835
- Finished area below ground: 0
Property
Parking
- Total spaces: 10
- Parking features: Garage Faces Rear, Storage, Garage Door Opener, Other, Asphalt, Detached, Driveway
- Garage spaces: 2
- Uncovered spaces: 8
- Details: Garage Sqft: 945
Accessibility
- Accessibility features: None
Features
- Levels: Two
- Stories: 2
- Patio & porch: Deck, Porch, Patio
- Exterior features: Extensive Hardscape, Lighting, Sidewalks, Street Lights
- Pool features: None
Lot
- Size: 0.48 Acres
- Dimensions: 105.00 x 200
- Features: Rear Yard, SideYard(s)
Details
- Additional structures: Above Grade, Below Grade
- Parcel number: 180000800003
- Zoning: RESIDENTIAL
- Special conditions: Standard
Construction
Type & style
- Home type: SingleFamily
- Architectural style: Colonial
- Property subtype: Single Family Residence
Materials
- Frame
- Foundation: Block
Condition
- Excellent
- New construction: No
- Year built: 1920
Utilities & green energy
- Sewer: Public Sewer
- Water: Public
Community & HOA
Community
- Subdivision: None Available
HOA
- Has HOA: No
Location
- Region: Haddon Heights
- Municipality: HADDON HEIGHTS BORO
Financial & listing details
- Price per square foot: $353/sqft
- Tax assessed value: $465,400
- Annual tax amount: $16,251
- Date on market: 6/12/2026
- Listing agreement: Exclusive Right To Sell
- Inclusions: Washer, Dryer, Refrigerator, Existing Window Treatments And Light Fixtures
- Ownership: Fee Simple
Price history
| Date | Event | Price |
|---|---|---|
| 7/31/2026 | Sold | $999,999+2.6%$353/sqft |
Source:  Bright MLS #NJCD2119944 Report a problem Bright MLS #NJCD2119944 Report a problem | ||
| 6/22/2026 | Pending sale | $975,000$344/sqft |
Source: Bright MLS #NJCD2119944 Report a problem | ||
| 6/16/2026 | Contingent | $975,000$344/sqft |
Source: Bright MLS #NJCD2119944 Report a problem | ||
| 6/12/2026 | Listed for sale | $975,000+609.1%$344/sqft |
Source: Bright MLS #NJCD2119944 Report a problem | ||
| 5/21/1997 | Sold | $137,500$49/sqft |
Source: Public Record Report a problem | ||
Public tax history
| Year | Property taxes | Tax assessment |
|---|---|---|
| 2026 | $16,252 | $465,400 |
| 2025 | $16,252 +1.5% | $465,400 |
| 2024 | $16,010 +119.4% | $465,400 |
| 2023 | $7,298 -0.8% | $465,400 |
| 2022 | $7,358 -53.3% | $465,400 |
| 2021 | $15,754 +3.4% | $465,400 |
| 2020 | $15,237 +1.6% | $465,400 |
| 2019 | $14,995 | $465,400 |
| 2018 | $14,995 +4.3% | $465,400 |
| 2017 | $14,372 +2.1% | $465,400 |
| 2016 | $14,074 +3.3% | $465,400 |
| 2015 | $13,627 +2.7% | $465,400 |
| 2014 | $13,269 +5.9% | $465,400 |
| 2013 | $12,529 +4.1% | $465,400 |
| 2012 | $12,035 +1.7% | $465,400 |
| 2011 | $11,835 -0.4% | $465,400 |
| 2010 | $11,882 +6.4% | $465,400 +8.5% |
| 2009 | $11,167 | $429,000 |
| 2008 | -- | $429,000 |
| 2007 | -- | $429,000 +145.7% |
| 2006 | -- | $174,600 |
| 2005 | -- | $174,600 |
| 2004 | -- | $174,600 |
| 2003 | -- | $174,600 |
| 2002 | -- | $174,600 |
| 2001 | -- | $174,600 |
Find assessor info on the county website
Neighborhood: 08035
Nearby homes
- $670,800-- bd-- ba1.7k sqft210 1st Ave, Haddon Heights, NJ 08035Off Market
- $751,100-- bd-- ba2.3k sqft204 1st Ave, Haddon Heights, NJ 08035Off Market
- $699,9003 bd2 ba1.9k sqft212 1st Ave, Haddon Heights, NJ 08035Off Market
- $914,3004 bd4 ba2.5k sqft106 Station Ave, Haddon Heights, NJ 08035Off Market
- $830,100-- bd-- ba2.4k sqft100 Station Ave, Haddon Heights, NJ 08035Off Market
- $844,2003 bd2 ba2.3k sqft214 1st Ave, Haddon Heights, NJ 08035Off Market
- $1,245,3006 bd5 ba3.7k sqft207 2nd Ave, Haddon Heights, NJ 08035Off Market
- $942,7005 bd3 ba3.3k sqft205 2nd Ave, Haddon Heights, NJ 08035Off Market
Nearby schools
GreatSchools rating
- NAAtlantic Avenue Elementary SchoolGrades: PK-2Distance: 0.5 mi
- 6/10Haddon Heights Jr Sr High SchoolGrades: 7-12Distance: 0.2 mi
- 7/10Seventh Avenue Elementary SchoolGrades: 3-6Distance: 0.6 mi
Schools provided by the listing agent
- Middle: Haddon Heights Jr Sr
- High: Haddon Heights H.s.
- District: Haddon Heights Schools
Source: Bright MLS. This data may not be complete. We recommend contacting the local school district to confirm school assignments for this home.
Get a cash offer in 3 minutes
Find out how much your home could sell for in as little as 3 minutes with a no-obligation cash offer.
Estimated market value
$1,003,800
Get a cash offer in 3 minutes
Find out how much your home could sell for in as little as 3 minutes with a no-obligation cash offer.
Estimated market value
$1,003,800
- New Jersey
- Camden County
- Haddon Heights
- 08035
- 208 1st Ave
