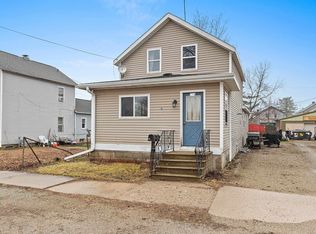
Interior Updated! This 2-bedroom, 1-bath home offers a convenient location near downtown Oconto with an easy commute to Green Bay. The main floor features a comfortable living room, dining room, kitchen, and bedroom. Upstairs, you’ll find a second bedroom plus a spacious bonus living area, for a home office, lounge, or hobby space. Recent updates inside make this home a great opportunity to move right in and work on the exterior.
Active-no offer
$139,900
208 1st St, Oconto, WI 54153
2beds
1,205sqft
Single Family Residence
Built in 1900
4,791 Square Feet Lot
$137,400 Zestimate®
$116/sqft
$-- HOA
What's special
Dining room
- 336 days |
- 376 |
- 12 |
Zillow last checked:
Listing updated:
Listed by:
Brook L Sikorski 920-590-1971,
Real Broker LLC
Source: RANW as distributed by MLS GRID,MLS#: 50315641
Facts & features
Interior
Bedrooms & bathrooms
- Bedrooms: 2
- Bathrooms: 1
- Full bathrooms: 1
Bedroom 1
- Level: Main
- Dimensions: 9X8
Bedroom 2
- Level: Upper
- Dimensions: 14X13
Dining room
- Level: Main
- Dimensions: 11X10
Family room
- Level: Upper
- Dimensions: 18X16
Kitchen
- Level: Main
- Dimensions: 12X11
Living room
- Level: Main
- Dimensions: 19X12
Heating
- Forced Air
Cooling
- Forced Air
Appliances
- Included: Dishwasher, Range
Features
- At Least 1 Bathtub, High Speed Internet, Pantry
- Flooring: Wood/Simulated Wood Fl
- Basement: Full
- Has fireplace: No
- Fireplace features: None
Interior area
- Total interior livable area: 1,205 sqft
- Finished area above ground: 1,205
- Finished area below ground: 0
Property
Parking
- Total spaces: 1
- Parking features: Detached
- Garage spaces: 1
Accessibility
- Accessibility features: Not Applicable
Features
- Patio & porch: Deck
Lot
- Size: 4,791 Square Feet
Details
- Parcel number: 2651119015405
- Zoning: Residential
Construction
Type & style
- Home type: SingleFamily
- Architectural style: Bungalow
- Property subtype: Single Family Residence
Materials
- Aluminum Siding
- Foundation: Block, Stone
Condition
- New construction: No
- Year built: 1900
Utilities & green energy
- Sewer: Public Sewer
- Water: Public
Community & HOA
Location
- Region: Oconto
Financial & listing details
- Price per square foot: $116/sqft
- Tax assessed value: $93,300
- Annual tax amount: $1,220
- Date on market: 9/24/2025
- Inclusions: stove.
Estimated market value
$137,400
$131,000 - $144,000
$1,548/mo
Price history
| Date | Event | Price |
|---|---|---|
| 6/4/2026 | Price change | $139,900-2.1%$116/sqft |
Source: RANW as distributed by MLS GRID #50315641 Report a problem | ||
| 10/23/2025 | Price change | $142,900-1.4%$119/sqft |
Source: RANW as distributed by MLS GRID #50315641 Report a problem | ||
| 10/18/2025 | Price change | $144,900-3.3%$120/sqft |
Source:  WIREX MLS #50315641 Report a problem WIREX MLS #50315641 Report a problem | ||
| 9/24/2025 | Listed for sale | $149,900+9.4%$124/sqft |
Source: WIREX MLS #50315641 Report a problem | ||
| 6/14/2024 | Sold | $137,000-2.1%$114/sqft |
Source: WIREX MLS #1862964 Report a problem | ||
| 4/23/2024 | Contingent | $139,900$116/sqft |
Source: WIREX MLS #1862964 Report a problem | ||
| 1/26/2024 | Listed for sale | $139,900+67.5%$116/sqft |
Source: WIREX MLS #1862964 Report a problem | ||
| 11/15/2023 | Listing removed | $83,500$69/sqft |
Source: WIREX MLS #1850686 Report a problem | ||
| 10/20/2023 | Price change | $83,500-8.7%$69/sqft |
Source: WIREX MLS #1850686 Report a problem | ||
| 10/11/2023 | Price change | $91,500-7.6%$76/sqft |
Source: WIREX MLS #1850686 Report a problem | ||
| 9/29/2023 | Price change | $99,000-5.6%$82/sqft |
Source: WIREX MLS #1850686 Report a problem | ||
| 9/25/2023 | Price change | $104,900-8.7%$87/sqft |
Source: WIREX MLS #1850686 Report a problem | ||
| 9/16/2023 | Listed for sale | $114,900+9.5%$95/sqft |
Source: WIREX MLS #1850686 Report a problem | ||
| 9/1/2023 | Listing removed | -- |
Source: WIREX MLS #1836207 Report a problem | ||
| 5/30/2023 | Listed for sale | $104,900+155.9%$87/sqft |
Source: WIREX MLS #1836207 Report a problem | ||
| 8/31/2017 | Sold | $41,000$34/sqft |
Source: RANW as distributed by MLS GRID #50169617 Report a problem | ||
Public tax history
| Year | Property taxes | Tax assessment |
|---|---|---|
| 2024 | $1,180 +26.6% | $93,300 +99.4% |
| 2023 | $933 -7.4% | $46,800 |
| 2022 | $1,007 +14.8% | $46,800 |
| 2021 | $877 -4.1% | $46,800 |
| 2020 | $914 +5.7% | $46,800 |
| 2019 | $865 -19.3% | $46,800 |
| 2018 | $1,072 +4.9% | $46,800 |
| 2017 | $1,022 +0.7% | $46,800 |
| 2016 | $1,015 -3.3% | $46,800 |
| 2015 | $1,050 +2.7% | $46,800 |
| 2013 | $1,023 | $46,800 |
| 2011 | $1,023 +3.3% | $46,800 |
| 2010 | $990 +3.8% | $46,800 |
| 2009 | $954 | $46,800 |
Find assessor info on the county website
Monthly payment
Est. payment
Payment breakdown
Explore the cost of this home by adjusting the details. Changes won't be saved.Climate risks
Neighborhood: 54153
Nearby schools
GreatSchools rating
- 6/10Oconto Elementary SchoolGrades: PK-4Distance: 0.4 mi
- 6/10Oconto Middle SchoolGrades: 5-8Distance: 0.5 mi
- 5/10Oconto High SchoolGrades: 9-12Distance: 1.2 mi
- $114,200-- bd-- ba-- sqft212 1st St, Oconto, WI 54153Off Market
- $157,8003 bd1 ba1k sqft202 1st St, Oconto, WI 54153Off Market
- $160,0003 bd1 ba1.4k sqft224 1st St, Oconto, WI 54153Sold
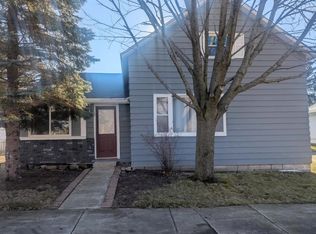
- $185,2002 bd2 ba1.1k sqft213 2nd St, Oconto, WI 54153Off Market
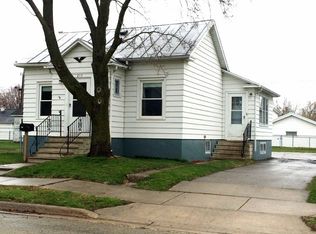
- $177,500-- bd-- ba-- sqft203 2nd St, Oconto, WI 54153Off Market
- $153,300-- bd-- ba-- sqft219 2nd St, Oconto, WI 54153Off Market
- $232,100-- bd-- ba-- sqft104 Willow Ave, Oconto, WI 54153Off Market
- $125,6002 bd1 ba1.2k sqft230 1st St, Oconto, WI 54153Off Market
A local agent can set up tours, give advice and negotiate with sellers.
Similar homes
- $139,9002 bd2 ba1.2k sqft1615 Main St, Oconto, WI 54153For Sale
 MLS ID #50327253, Shane Renard. RANW as distributed by MLS GRID
 - $139,9002 bd1 ba720 sqft318 Hall Ave, Oconto, WI 54153For Sale
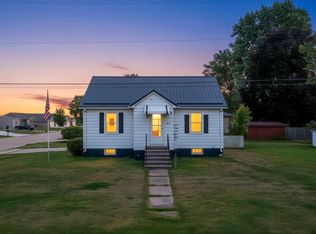 MLS ID #50331613, Angie I Pecor. RANW as distributed by MLS GRID
 - $150,0002 bd1 ba1.1k sqft238 Michigan Ave, Oconto, WI 54153For Sale
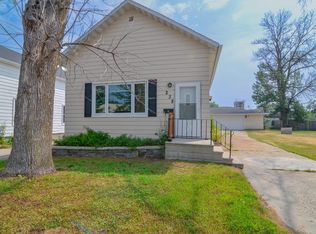 MLS ID #50329488, Bobbi Jo A Mulder. RANW as distributed by MLS GRID
 - $139,9003 bd1 ba1k sqft234 Frank St, Oconto, WI 54153For Sale
 MLS ID #50323803, Angie I Pecor. RANW as distributed by MLS GRID
 - $155,0003 bd1 ba1.5k sqft621 Congress St, Oconto, WI 54153For SaleMLS ID #50329911, Adam S Adler. RANW as distributed by MLS GRID
- $185,0003 bd2 ba1.4k sqft216 Erie Ave, Oconto, WI 54153For SaleMLS ID #50328650, Justin D Schultz. RANW as distributed by MLS GRID
- $199,9002 bd1 ba968 sqft3818 Airport Rd, Oconto, WI 54153For SaleMLS ID #50330449, Kendra M Kopp. RANW as distributed by MLS GRID
- $135,0003 bd2 ba1.7k sqft6902 County Road K, Oconto Falls, WI 54154For SaleMLS ID #50328760, Ann M Senn. RANW as distributed by MLS GRID
- $125,0002 bd1 ba1.5k sqft326 S Ellis Ave, Peshtigo, WI 54157For SaleMLS ID #50331099, Hope E Matthews. RANW as distributed by MLS GRID
- $154,9003 bd1 ba1.3k sqft508 French St, Peshtigo, WI 54157For SaleMLS ID #50330229, Jacob S Jones. RANW as distributed by MLS GRID
- $153,9002 bd1 ba1.6k sqft250 Brown Ave, Peshtigo, WI 54157For SaleMLS ID #50330374, Joe S Dulak. RANW as distributed by MLS GRID
- $129,9002 bd1 ba729 sqft2020 County Road Q, Pound, WI 54161For SaleMLS ID #50325832, David L Peterson. RANW as distributed by MLS GRID
- $150,0003 bd1 ba1.3k sqft1509 Pierce Ave, Marinette, WI 54143For SaleMLS ID #50326196, Don L Stacy. RANW as distributed by MLS GRID
- $99,9003 bd1 ba924 sqftW2885 Spitzmacher Rd, Peshtigo, WI 54157For SaleMLS ID #50330628, Angie I Pecor. RANW as distributed by MLS GRID
- $189,0003 bd1 ba960 sqftW8936 W Main St, Coleman, WI 54112For SaleMLS ID #219098, KATHY FLANNERY, HOMELAND REALTY WI LLC. GNMLS
- $164,9003 bd2 ba1.4k sqft2101 Sherman St, Marinette, WI 54143For SaleMLS ID #50328973, Brandie A Gromala. RANW as distributed by MLS GRID
- $189,9003 bd2 ba1.3k sqft120 Meyer Ave, Peshtigo, WI 54157For SaleMLS ID #50328898, Michael T Kunesh. RANW as distributed by MLS GRID
- $159,9003 bd1 ba1k sqft1717 Daggett St, Marinette, WI 54143For SaleMLS ID #50329692, Renetta M Detaege. RANW as distributed by MLS GRID
- $200,0003 bd3 ba1.4k sqft1040 Blaine St, Marinette, WI 54143For SaleMLS ID #50330855, Kyle T McDonald. RANW as distributed by MLS GRID
- $89,9002 bd1 ba942 sqft1211 Wells St, Marinette, WI 54143For SaleMLS ID #50320723, Kristin L Ferguson. RANW as distributed by MLS GRID
