Skip main navigation
Sold
  • Price Unknown

    208 2nd Ave SW, Ellendale, ND 58436

    2beds
    2,321sqft
    Single Family Residence
    Built in 1950
    0.31 Acres Lot
    $125,900 Zestimate®
    $--/sqft
    $1,312 Estimated rent

    Home value

    $125,900

    $110,000 - $142,000

    $1,312/mo

    Zestimate® history
    Loading
    Loading...

    Owner options

    List your home for rent

    $1,312/mo

    Rent Zestimate®

    Find your next renter with Zillow Rental Manager. Plus, with online applications, you can quickly screen prospective tenants – for free.

    Learn more

    $1,312/mo

    Rent Zestimate®

    Refinance and save

    Refinancing to a lower rate could help reduce your monthly payments and save thousands over the life of the loan.

    See today's rates

    Explore your selling options

    Work with a Zillow partner agent

    Leverage their expertise and Zillow's premium Showcase listings to get your home seen by more buyers.

    Get started

    List with your own agent

    Get your home in front of millions of buyers by listing it on Zillow.

    Learn how to do it

    Sell it yourself

    Take full control of how buyers see your home on Zillow by listing For Sale by Owner (FSBO).

    List your home

    What's special

    Wood deckMain floor windowsLow sidewalls
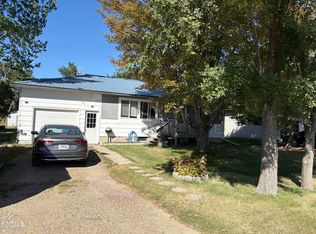
    SW side of Ellendale, nice lot with many trees. 2 main floor bedrooms and a NC bedroom in the basement. Family room in the basement and roughed in Bathroom with all the fixtures included. Bonus room upstairs, has low sidewalls but usable. Shingles are 5 years old, siding is 4 years old and main floor windows have been replaced, Kitchen has also been updated. Wood Deck, work area attached to garage and storage shed. Inside drain tile has been added with sump pump. 2 - 500 gallon LP tanks owned. MTD Gold ZTR mower is included with the home.

    Zillow last checked:

    Listing updated:

    Listed by:

    Michael J Janke 701-830-8012,

    Century 21 Morrison Realty

    Bought with:

    Ross W Powell, 10203

    RE/MAX Now - VC

    Source: Great North MLS,MLS#: 4008049

    Facts & features

    Interior

    Bedrooms & bathrooms
    • Bedrooms: 2
    • Bathrooms: 1
    • Full bathrooms: 1
    Other
    • Description: Non Conforming
    • Level: Basement
    • Area: 119.11
    • Dimensions: 11.08 x 10.75
    Bedroom 1
    • Description: Plus Closet space NW Room
    • Level: Main
    • Area: 123.77
    • Dimensions: 12.17 x 10.17
    Bedroom 2
    • Description: Plus closet space NE Room
    • Level: Main
    • Area: 116.14
    • Dimensions: 11.42 x 10.17
    Bathroom 1
    • Description: tub with shower
    • Level: Main
    • Area: 50.04
    • Dimensions: 10.17 x 4.92
    Bathroom 2
    • Description: roughed in can change size
    • Level: Basement
    • Area: 60
    • Dimensions: 10 x 6
    Bonus room
    • Description: Low side walls
    • Level: Upper
    • Area: 341.95
    • Dimensions: 25.33 x 13.5
    Family room
    • Description: Needs flooring
    • Level: Basement
    • Area: 193.1
    • Dimensions: 17.83 x 10.83
    Kitchen
    • Description: Redone 6 years ago
    • Level: Main
    • Area: 133.94
    • Dimensions: 13.17 x 10.17
    Laundry
    • Description: with utilities
    • Level: Basement
    • Area: 146.69
    • Dimensions: 15.17 x 9.67
    Living room
    • Description: Carpet - also used as Dining
    • Level: Main
    • Area: 198.28
    • Dimensions: 17.5 x 11.33
    Storage
    • Level: Basement
    • Area: 87.19
    • Dimensions: 13.25 x 6.58
    Heating
    • Forced Air, Propane
    Cooling
    • Central Air
    Appliances
    • Included: Dishwasher, Dryer, Gas Range, Refrigerator, Washer, Water Softener
    Features
    • Ceiling Fan(s), High Speed Internet, Main Floor Bedroom
    • Flooring: Carpet, Laminate, Linoleum
    • Windows: Window Treatments
    • Basement: Bath/Stubbed,Full,Interior Entry,Partially Finished,Sump Pump
    • Has fireplace: No
    Interior area
    • Total structure area: 2,321
    • Total interior livable area: 2,321 sqft
    • Finished area above ground: 1,177
    • Finished area below ground: 1,144

    Property

    Parking
    • Total spaces: 1
    • Parking features: Workshop in Garage, Garage Faces Front, Driveway
    • Garage spaces: 1
    Features
    • Levels: One and One Half
    • Stories: 1
    • Patio & porch: Deck
    • Exterior features: Rain Gutters, Keyless Entry
    • Fencing: None
    Lot
    • Size: 0.31 Acres
    • Dimensions: 90.25, x 150,
    • Features: Level, Rectangular Lot
    Details
    • Additional structures: Shed(s), Workshop
    • Parcel number: 08531001

    Construction

    Type & style
    • Home type: SingleFamily
    • Architectural style: Ranch
    • Property subtype: Single Family Residence
    Materials
    • Block, Vinyl Siding
    • Foundation: Block
    • Roof: Asphalt
    Condition
    • New construction: No
    • Year built: 1950

    Utilities & green energy

    • Gas: Propane Tank Owned
    • Sewer: Public Sewer
    • Water: Public
    • Utilities for property: Sewer Connected, Phone Connected, Water Connected, Propane, Trash Pickup - Public, Cable Connected, Electricity Connected, Fiber Optic Connected

    Community & neighborhood

    Location
    • Region: Ellendale

    Other

    Other facts
    • Listing terms: VA Loan,USDA Loan,Cash,Conventional,FHA,No Seller Finance
    • Road surface type: Asphalt

    Price history

    DateEventPrice
    8/18/2023Sold--
    Source: Great North MLS #4008049 Report a problem
    6/27/2023Pending sale$84,900$37/sqft
    Source: Great North MLS #4008049 Report a problem
    6/9/2023Listed for sale$84,900$37/sqft
    Source: Great North MLS #4008049 Report a problem

    Public tax history

    YearProperty taxesTax assessment
    2025$1,254 -2.2%$3,722 +0.5%
    2024$1,282 +66.6%$3,704 +73.7%
    2023$769 +4.5%$2,133 +6.3%
    2022$736 +4.1%$2,007
    2021$707 -1.7%--
    2020$720 +1.8%--
    2019$707 +3.2%--
    2018$685 +38.9%--
    2017$493 -1%--
    2015$498 +4%--
    2014$478 +4.9%--
    2013$456 -43.1%--
    2012$802 -7.3%--
    2011$865 +5.9%--
    2010$817 --

    Find assessor info on the county website

    Neighborhood: 58436

    Nearby schools

    GreatSchools rating