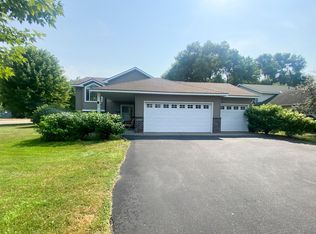
Welcome to your private oasis in this exceptional Cold Spring home, in the award-winning Rocori school district on a park-like Lot with a creek in Cold Spring. This property beautifully blends modern luxury with a breathtaking natural setting, starting with an open-concept main floor that features cozy heated floors in the wintertime, and an abundance of natural light streaming into the spacious living room, which is anchored by a gas fireplace with a beautiful stone surround. Chefs will love the gourmet kitchen, boasting granite countertops, stainless steel appliances, a large island, tons of counter space, incredible storage, and a charming built-in breakfast nook. All three bedrooms are conveniently located on the upper level, alongside an ample family room that serves as the perfect entertainment hub. The luxurious, oversized primary suite is a true retreat, complete with a walk-in closet and a spa-like primary bathroom featuring dual vanities and dual shower heads. Storage is a breeze with an extra-deep garage and an additional concrete parking pad next to the house for a boat or a camper.
Active
$375,000
208 2nd St N, Cold Spring, MN 56320
3beds
2,030sqft
:
Get pre-qualified$2,396/mo
Single Family
Built in 2003
0.25 Acres Lot
$-- Zestimate®
$185/sqft
$-- HOA
What's special
- 3 days |
- 471 |
- 19 |
Zillow last checked:
Listing updated:
Listed by:
Mark M. Lenaghan 320-267-1062,
Edina Realty, Inc,
David Vee 320-420-0890
Source: NorthstarMLS as distributed by MLS GRID,MLS#: 7119050
Facts & features
Interior
Bedrooms & bathrooms
- Bedrooms: 3
- Bathrooms: 3
- Full bathrooms: 1
- 3/4 bathrooms: 1
- 1/2 bathrooms: 1
Bedroom
- Level: Upper
- Area: 210 Square Feet
- Dimensions: 14X15
Bedroom 2
- Level: Upper
- Area: 120 Square Feet
- Dimensions: 10X12
Bedroom 3
- Level: Upper
- Area: 110 Square Feet
- Dimensions: 10X11
Dining room
- Level: Main
- Area: 80 Square Feet
- Dimensions: 8X10
Family room
- Level: Upper
- Area: 210 Square Feet
- Dimensions: 14X15
Kitchen
- Level: Main
- Area: 221 Square Feet
- Dimensions: 13X17
Laundry
- Level: Main
- Area: 121 Square Feet
- Dimensions: 11X11
Living room
- Level: Main
- Area: 270 Square Feet
- Dimensions: 15X18
Walk in closet
- Level: Upper
- Area: 54 Square Feet
- Dimensions: 6X9
Heating
- Forced Air, In-Floor Heating
Cooling
- Central Air
Appliances
- Included: Air-To-Air Exchanger, Dishwasher, Disposal, Dryer, Microwave, Range, Refrigerator, Stainless Steel Appliance(s), Washer, Water Softener Owned
- Laundry: Main Level
Features
- Basement: None
- Number of fireplaces: 1
- Fireplace features: Gas
Interior area
- Total structure area: 2,030
- Total interior livable area: 2,030 sqft
- Finished area above ground: 2,030
- Finished area below ground: 0
Video & virtual tour
Property
Parking
- Total spaces: 3
- Parking features: Attached, Concrete, Garage Door Opener, Insulated Garage
- Attached garage spaces: 3
- Has uncovered spaces: Yes
- Details: Garage Dimensions (30x19.5)
Accessibility
- Accessibility features: None
Features
- Levels: Two
- Stories: 2
- Patio & porch: Covered, Front Porch
- Waterfront features: Creek/Stream
Lot
- Size: 0.25 Acres
- Dimensions: 165 x 66
- Features: Corner Lot, Tree Coverage - Medium
Details
- Foundation area: 900
- Parcel number: 48297750500
- Zoning description: Residential-Single Family
Construction
Type & style
- Home type: SingleFamily
- Property subtype: Single Family
Materials
- Frame
- Roof: Age Over 8 Years
Condition
- New construction: No
- Year built: 2003
Utilities & green energy
- Electric: Circuit Breakers
- Gas: Natural Gas
- Sewer: City Sewer/Connected
- Water: City Water/Connected
Community & HOA
Community
- Subdivision: Townsite Of Cold Spring
HOA
- Has HOA: No
Location
- Region: Cold Spring
Financial & listing details
- Price per square foot: $185/sqft
- Tax assessed value: $372,900
- Annual tax amount: $5,282
- Date on market: 7/31/2026
- Road surface type: Paved
Estimated market value
Not available
Estimated sales range
Not available
Not available
Price history
| Date | Event | Price |
|---|---|---|
| 7/31/2026 | Listed for sale | $375,000+44.2%$185/sqft |
Source:  NorthstarMLS as distributed by MLS GRID #7119050 Report a problem NorthstarMLS as distributed by MLS GRID #7119050 Report a problem | ||
| 8/28/2019 | Sold | $260,000+0%$128/sqft |
Source: NorthstarMLS as distributed by MLS GRID #5237085 Report a problem | ||
| 7/24/2019 | Pending sale | $259,900$128/sqft |
Source: Edina Realty, Inc., a Berkshire Hathaway affiliate #5237085 Report a problem | ||
| 6/17/2019 | Price change | $259,900-1.9%$128/sqft |
Source: Edina Realty, Inc., a Berkshire Hathaway affiliate #5237085 Report a problem | ||
| 5/28/2019 | Listed for sale | $265,000+24.4%$131/sqft |
Source: Edina Realty, Inc., a Berkshire Hathaway affiliate #5237085 Report a problem | ||
| 6/17/2016 | Sold | $213,000-2.7%$105/sqft |
Source: NorthstarMLS as distributed by MLS GRID #4713148 Report a problem | ||
| 4/11/2016 | Listed for sale | $219,000$108/sqft |
Source: Owner Report a problem | ||
Public tax history
| Year | Property taxes | Tax assessment |
|---|---|---|
| 2025 | $4,118 -22% | $372,900 +9.2% |
| 2024 | $5,282 +53.9% | $341,400 +15.5% |
| 2023 | $3,432 +3.1% | $295,500 +14.5% |
| 2022 | $3,330 | $258,100 |
| 2021 | $3,330 +10.6% | $258,100 -0.5% |
| 2020 | $3,012 | $259,500 +12.8% |
| 2019 | $3,012 +3.3% | $230,000 +17.1% |
| 2018 | $2,916 +9.7% | $196,400 +9.5% |
| 2017 | $2,658 +15.7% | $179,300 |
| 2016 | $2,298 | -- |
| 2015 | $2,298 | -- |
| 2014 | $2,298 +0.3% | -- |
| 2013 | $2,292 -0.8% | -- |
| 2012 | $2,310 +4.1% | -- |
| 2011 | $2,220 +0.9% | -- |
| 2010 | $2,200 +7.2% | -- |
| 2009 | $2,052 +7.4% | -- |
| 2008 | $1,910 +6.1% | -- |
| 2007 | $1,800 -5.2% | -- |
| 2006 | $1,898 | -- |
Find assessor info on the county website
Monthly payment
Est. payment
Payment breakdown
Explore the cost of this home by adjusting the details. Changes won't be saved.Climate risks
Neighborhood: 56320
Nearby schools
GreatSchools rating
- 6/10Cold Spring Elementary SchoolGrades: PK-5Distance: 0.5 mi
- 2/10Rocori AlcGrades: 7-12Distance: 0.5 mi
- 8/10Rocori Middle SchoolGrades: 6-8Distance: 0.5 mi
- $221,3003 bd1 ba870 sqft113 2nd Ave N, Cold Spring, MN 56320Off Market
- $21,200-- bd-- ba-- sqft116 2nd Ave N, Cold Spring, MN 56320Off Market
- $268,8004 bd1 ba832 sqft116 2nd Ave N, Cold Spring, MN 56320Off Market
- $290,500-- bd-- ba2.3k sqft109 2nd Ave N, Cold Spring, MN 56320Off Market
- $520,1004 bd4 ba5.4k sqft116 3rd Ave N, Cold Spring, MN 56320Off Market
- $306,0002 bd1 ba1.6k sqft201 Creek View Dr, Cold Spring, MN 56320Off Market
- $246,2003 bd2 ba1.2k sqft110 3rd Ave N, Cold Spring, MN 56320Off Market
- $340,5005 bd2 ba4.1k sqft213 2nd St N, Cold Spring, MN 56320Sold
A local agent can set up tours, give advice and negotiate with sellers.
Similar homes
- $299,9003 bd2 ba2.1k sqft24095 158th Ave, Cold Spring, MN 56320For Sale

 MLS ID #7105548, Karen Chopp, Coldwell Banker Realty. NorthstarMLS as distributed by MLS GRID
 - $294,9003 bd2 ba1.8k sqft1111 2nd St S, Cold Spring, MN 56320For Sale
 MLS ID #7104332, Christina Clifton, Central MN Realty LLC. NorthstarMLS as distributed by MLS GRID
 - $425,0003 bd1 ba1.3k sqft21572 County Road 8, Cold Spring, MN 56320For Sale
 MLS ID #7113767, Tracy Hadler, Central MN Realty LLC. NorthstarMLS as distributed by MLS GRID
 - $409,9004 bd3 ba2.4k sqft424 13th Ave N, Sartell, MN 56377For Sale
 MLS ID #7116340, Hannah Rasmussen, Edina Realty, Inc. NorthstarMLS as distributed by MLS GRID
 - $194,9003 bd1 ba1.1k sqft106 City View Rd, Cold Spring, MN 56320For SaleMLS ID #7092933, Jennifer J. Schaefer, Century 21 First Realty, Inc.. NorthstarMLS as distributed by MLS GRID
- $355,0003 bd2 ba2.2k sqft214 Highview Dr W, Sartell, MN 56377For SaleMLS ID #7118076, Heidi J. Voigt, VoigtJohnson. NorthstarMLS as distributed by MLS GRID
- $349,9003 bd2 ba1.3k sqft13871 50th Ave, South Haven, MN 55382For SaleMLS ID #7102763, Steven A Bruggeman, Oak Realty LLP. NorthstarMLS as distributed by MLS GRID
- $379,0004 bd2 ba2.2k sqft1211 County Road 2 S, Saint Stephen, MN 56375For SaleMLS ID #7116963, Jill Larson, Headwaters Realty Services LLC. NorthstarMLS as distributed by MLS GRID
- $419,0004 bd3 ba2.2k sqft627 5th St NW, Richmond, MN 56368For SaleMLS ID #7109216, Cole Block, eXp Realty. NorthstarMLS as distributed by MLS GRID
- $344,9005 bd2 ba2.1k sqft1425 4th St N, Sartell, MN 56377For SaleMLS ID #7118050, Lindy Hennen, Central MN Realty LLC. NorthstarMLS as distributed by MLS GRID
- $325,0003 bd2 ba2.3k sqft2705 Stearns Way, Saint Cloud, MN 56303For SaleMLS ID #7116157, Michael Swanson, NextHome Horizons. NorthstarMLS as distributed by MLS GRID
- $299,9003 bd2 ba1.6k sqft306 Pheasant Dr, Sartell, MN 56377For SaleMLS ID #7118834, Cory S. Oberg, Premier Real Estate Services. NorthstarMLS as distributed by MLS GRID
- $365,0004 bd2 ba2.2k sqft235 Englewood Rd, Clearwater, MN 55320For SaleMLS ID #7112461, Pamela J Potter, Coldwell Banker Realty. NorthstarMLS as distributed by MLS GRID
- $224,9002 bd2 ba1.1k sqft904 3rd St N, Cold Spring, MN 56320For SaleMLS ID #7044123, Sandy Storms, Century 21 First Realty, Inc.. NorthstarMLS as distributed by MLS GRID
- $375,0004 bd2 ba2k sqft31475 163rd Ave, Avon, MN 56310For SaleMLS ID #7039814, Melanie Janey, Premier Real Estate Services. NorthstarMLS as distributed by MLS GRID
- $365,0003 bd2 ba1.6k sqft1542 Mulberry Rd, Saint Cloud, MN 56303For SaleMLS ID #7105227, DeeDee Fisher, RE/MAX Results. NorthstarMLS as distributed by MLS GRID
- $465,0004 bd3 ba2k sqft643 Crescent Rd, South Haven, MN 55382For SaleMLS ID #7119943, Mitchell Dale, LPT Realty, LLC. NorthstarMLS as distributed by MLS GRID
- $389,9003 bd2 ba1.2k sqft18146 Raymond Ave, Richmond, MN 56368For SaleMLS ID #7102913, Curt Karls, RE/MAX Results. NorthstarMLS as distributed by MLS GRID
- $370,0003 bd3 ba2k sqft1830 61st Ave N, Saint Cloud, MN 56303For SaleMLS ID #7107569, Christopher Jacques, Premier Real Estate Services. NorthstarMLS as distributed by MLS GRID
- $369,9005 bd3 ba2.4k sqft5871 Sandy Dr, Saint Cloud, MN 56303For SaleMLS ID #7074817, Chad T Loch, RE/MAX Today's Properties. NorthstarMLS as distributed by MLS GRID
