Exceptional new construction in one of Seattle’s most desirable neighborhoods, Denny Blaine. Expertly crafted by Chaffey Building Group, this classic Craftsman home is prominently positioned on a quiet dead-end street in the heart of the neighborhood. The second and final home of the collection; experience curated outdoor spaces that live like a private retreat: dine under cover, pause by the fountain, relax on the front porch, or gather by the double-sided fireplace that warms both the living room & the covered deck. Inside, enduring design meets culinary artistry in the chef’s kitchen where JennAir appliances and a 9’ island are ready to host, plus a main-floor den that offers the perfect work-from-home space. Upstairs, the primary suite features vaulted ceilings and filtered lake views, a generous walk-in closet, and a spa-inspired bath; plus two additional bedrooms separated by a dual-sink full bath and a spacious laundry room. The lower level flexes to meet your needs: as a legal ADU, or the perfect rec room with a wet bar and private guest quarters. With custom features throughout, including Lutron automation, built-in Sonos audio, Infratech soffit heater, an EV-ready 2-car garage, and more, every detail was crafted with intention. Located within blocks of sought-after private schools, and with easy access to Madrona, Madison Park, as well as the 520 bridge for a quick trip to the Eastside. This is luxury and convenience in one of Seattle’s finest in-city neighborhoods.
Sold
Listed by: Windermere Real Estate Midtown • Dan Wilcynski
Bought with: COMPASS
$3,087,500
208 35th Avenue E, Seattle, WA 98112
5beds
3,481sqft
Single Family Residence
Built in 2025
3,998 Square Feet Lot
$3,008,200 Zestimate®
$887/sqft
$-- Estimated rent
Home value
$3,008,200
$2.77M - $3.25M
Not available
Zestimate® history
Owner options
List your home for rent
Find your next renter with Zillow Rental Manager. Plus, with online applications, you can quickly screen prospective tenants – for free.
Refinance and save
$20,373/mo
Est. payment
Refinancing to a lower rate could help reduce your monthly payments and save thousands over the life of the loan.
$20,373/mo
Est. payment
Explore your selling options
Work with a Zillow partner agent
Leverage their expertise and Zillow's premium Showcase listings to get your home seen by more buyers.
Get startedList with your own agent
Get your home in front of millions of buyers by listing it on Zillow.
Learn how to do itSell it yourself
Take full control of how buyers see your home on Zillow by listing For Sale by Owner (FSBO).
List your homeWhat's special
Zillow last checked:
Listing updated:
Listed by:
Dan Wilcynski,
Windermere Real Estate Midtown,
Larry Wilcynski,
Windermere Real Estate Midtown
Bought with:
Mollie Huppert, 20108527
COMPASS
Mark Huppert, 22022715
COMPASS
Source: NWMLS as distributed by MLS GRID,MLS#: 2502059
Facts & features
Interior
Bedrooms & bathrooms
- Bedrooms: 5
- Bathrooms: 5
- Full bathrooms: 4
- 1/2 bathrooms: 1
- Main level bathrooms: 1
Primary bedroom
- Level: Second
Bedroom
- Level: Second
Bedroom
- Level: Second
Bedroom
- Level: Lower
Bathroom full
- Level: Second
Bathroom full
- Level: Second
Bathroom full
- Level: Lower
Other
- Level: Main
Other
- Level: Lower
Den office
- Level: Main
Dining room
- Level: Main
Entry hall
- Level: Main
Kitchen with eating space
- Level: Main
Living room
- Level: Main
Rec room
- Level: Lower
Utility room
- Level: Second
Heating
- Fireplace, 90%+ High Efficiency, Ductless, Forced Air, Heat Pump, Radiant, Recirculation Pump, Electric, Natural Gas
Cooling
- Ductless
Appliances
- Included: Dishwasher, Disposal, Double Oven, Dryer, Microwave, Refrigerator, Stove(s)/Range(s), Washer, Dishwasher(s), Dryer(s), Garbage Disposal, Microwave(s), Refrigerator(s), Washer(s), Water Heater: Hybrid Electric, Water Heater Location: Garage
Features
- Bath Off Primary, Dining Room, High Tech Cabling
- Flooring: Ceramic Tile, Engineered Hardwood, Hardwood, Carpet
- Windows: Dbl Pane/Storm Window
- Basement: None
- Number of fireplaces: 1
- Fireplace features: Gas, Main Level: 1, Fireplace
Interior area
- Total structure area: 3,481
- Total interior livable area: 3,481 sqft
Property
Parking
- Total spaces: 2
- Parking features: Attached Garage
- Has attached garage: Yes
- Covered spaces: 2
Features
- Entry location: Main
- Patio & porch: Second Kitchen, Bath Off Primary, Dbl Pane/Storm Window, Dining Room, Fireplace, High Tech Cabling, Security System, SMART Wired, Vaulted Ceiling(s), Walk-In Closet(s), Water Heater, Wine/Beverage Refrigerator
- Has view: Yes
- View description: Lake, Mountain(s), Partial, Territorial
- Has water view: Yes
- Water view: Lake
Lot
- Size: 3,998 Square Feet
- Features: Curbs, Dead End Street, Paved, Sidewalk, Cable TV, Deck, Electric Car Charging, Fenced-Fully, Gas Available, High Speed Internet, Outdoor Fireplace, Patio, Sprinkler System
- Topography: Level
Details
- Additional structures: ADU Beds: 1, ADU Baths: 1
- Parcel number: 1778500301
- Zoning: NR3
- Zoning description: Jurisdiction: City
- Special conditions: Standard
Construction
Type & style
- Home type: SingleFamily
- Architectural style: Craftsman,3 Story w/Bsmt
- Property subtype: Single Family Residence
Materials
- Brick, Cement Planked, Wood Siding, Cement Plank
- Foundation: Poured Concrete
- Roof: Composition
Condition
- Very Good
- New construction: Yes
- Year built: 2025
Details
- Builder name: Chaffey Building Group
Utilities & green energy
- Electric: Company: Seattle City Light
- Sewer: Sewer Connected, Company: Seattle Public Utilities
- Water: Public, Company: Seattle Public Utilities
Community & HOA
Community
- Security: Security System
- Subdivision: Denny Blaine
Location
- Region: Seattle
Financial & listing details
- Price per square foot: $887/sqft
- Tax assessed value: $2,989,000
- Annual tax amount: $8,336
- Date on market: 4/3/2026
- Listing terms: Conventional
- Inclusions: Dishwasher(s), Double Oven, Dryer(s), Garbage Disposal, Microwave(s), Refrigerator(s), Stove(s)/Range(s), Washer(s)
Price history
| Date | Event | Price |
|---|---|---|
| 5/7/2026 | Sold | $3,087,500$887/sqft |
Source:  NWMLS as distributed by MLS GRID #2502059 Report a problem NWMLS as distributed by MLS GRID #2502059 Report a problem | ||
| 4/14/2026 | Pending sale | $3,087,500$887/sqft |
Source: NWMLS as distributed by MLS GRID #2502059 Report a problem | ||
| 4/3/2026 | Listed for sale | $3,087,500$887/sqft |
Source: NWMLS as distributed by MLS GRID #2502059 Report a problem | ||
Public tax history
| Year | Property taxes | Tax assessment |
|---|---|---|
| 2025 | $30,238 +262.8% | $2,989,000 +251.2% |
| 2024 | $8,336 +7.8% | $851,000 +6.9% |
| 2023 | $7,733 +11.1% | $796,000 |
| 2022 | $6,959 | $796,000 |
Find assessor info on the county website
Neighborhood: Denny - Blaine
Nearby homes
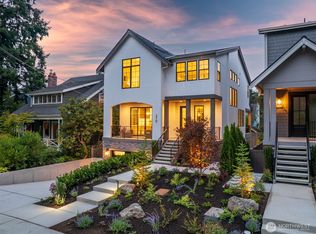
- $3,160,0005 bd5 ba3.5k sqft210 35th Ave E, Seattle, WA 98112Sold
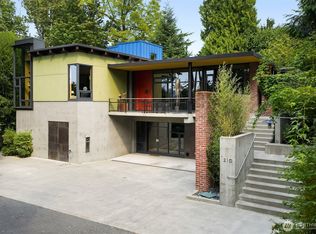
- $5,022,5004 bd3 ba4.5k sqft210 34th Ave E, Seattle, WA 98112Sold
- $3,560,0004 bd5 ba4.6k sqft233 36th Ave E, Seattle, WA 98112Sold
- $2,445,0004 bd4 ba3.5k sqft303 36th Ave E, Seattle, WA 98112Sold
- $1,629,0002 bd2 ba2.5k sqft3330 E John St, Seattle, WA 98112Sold
- $1,820,0004 bd2 ba2.7k sqft307 36th Ave E, Seattle, WA 98112Sold
- $3,540,0005 bd4 ba4.5k sqft300 36th Ave E, Seattle, WA 98112Sold
- $1,735,0004 bd2 ba2.3k sqft173 37th Ave E, Seattle, WA 98112Sold
Nearby schools
GreatSchools rating
- 8/10McGilvra Elementary SchoolGrades: K-5Distance: 0.9 mi
- 5/10Edmonds S. Meany Middle SchoolGrades: 6-8Distance: 0.8 mi
- 8/10Garfield High SchoolGrades: 9-12Distance: 1.2 mi
Schools provided by the listing agent
- Elementary: Mc Gilvra
- Middle: Meany Mid
- High: Garfield High
Source: NWMLS as distributed by MLS GRID. This data may not be complete. We recommend contacting the local school district to confirm school assignments for this home.
Get a cash offer in 3 minutes
Find out how much your home could sell for in as little as 3 minutes with a no-obligation cash offer.
Estimated market value
$3,008,200
Get a cash offer in 3 minutes
Find out how much your home could sell for in as little as 3 minutes with a no-obligation cash offer.
Estimated market value
$3,008,200
- Washington
- King County
- Seattle
- 98112
- Denny - Blaine
- 208 35th Avenue E
