Turn-of-the-20th-century charm meets serious potential in this sturdy 1905-built fixer-upper! With 3 bedrooms, 2 bathrooms, and almost 1,500 finished square feet, this home offers tall ceilings, generous room sizes, and classic character throughout. The large living room gives you plenty of space to gather, while the formal dining room features a beautiful built-in hutch and stained glass window that bring in the vintage charm buyers love. The kitchen, main living spaces, and bedrooms are ready for your updates, making this a great opportunity to restore, renovate, or personalize over time.
Outside, you’ll love the concrete driveway with extra parking pad, alley access, private backyard, and deck. Garage space is a major win here with a large detached 2-car garage measuring approximately 28x22 plus an additional detached 1-stall garage measuring approximately 20x11. Whether you need storage, hobby space, workshop potential, or extra parking, this property delivers. Sold as-is. A great opportunity for buyers looking for character, space, and upside potential.
Pending
Price cut: $30.1K (6/20)
$199,900
208 4th Ave NW, New Prague, MN 56071
3beds
1,448sqft
Single Family
Built in 1905
7,405 Square Feet Lot
$-- Zestimate®
$138/sqft
$-- HOA
What's special
Private backyardClassic character throughoutAlley accessTall ceilingsGenerous room sizes
- 60 days |
- 2,104 |
- 158 |
Likely to sell faster than
Zillow last checked:
Listing updated:
Listed by:
Patrick Sullivan 952-457-0479,
RE/MAX Advantage Plus
Source: NorthstarMLS as distributed by MLS GRID,MLS#: 7071911
Facts & features
Interior
Bedrooms & bathrooms
- Bedrooms: 3
- Bathrooms: 2
- Full bathrooms: 1
- 1/4 bathrooms: 1
Bedroom
- Level: Upper
- Area: 168 Square Feet
- Dimensions: 14 x 12
Bedroom 2
- Level: Upper
- Area: 96 Square Feet
- Dimensions: 12 x 8
Bedroom 3
- Level: Upper
- Area: 198 Square Feet
- Dimensions: 18 x 11
Deck
- Level: Main
- Area: 228 Square Feet
- Dimensions: 19 x 12
Den
- Level: Main
- Area: 96 Square Feet
- Dimensions: 12 x 8
Dining room
- Level: Main
- Area: 156 Square Feet
- Dimensions: 12 x 13
Kitchen
- Level: Main
- Area: 169 Square Feet
- Dimensions: 13 x 13
Living room
- Level: Main
- Area: 340 Square Feet
- Dimensions: 20 x 17
Heating
- Boiler
Cooling
- None
Appliances
- Included: Dryer, Gas Water Heater, Range, Refrigerator, Washer
- Laundry: In Basement
Features
- Basement: Full,Unfinished
- Has fireplace: No
Interior area
- Total structure area: 2,204
- Total interior livable area: 1,448 sqft
- Finished area above ground: 1,448
- Finished area below ground: 0
Video & virtual tour
Property
Parking
- Total spaces: 3
- Parking features: Detached Garage, Concrete, Garage Door Opener, Multiple Garages
- Garage spaces: 3
- Has uncovered spaces: Yes
- Details: Garage Dimensions (28 x 22)
Accessibility
- Accessibility features: None
Features
- Levels: Two
- Stories: 2
- Patio & porch: Deck
- Pool features: None
- Fencing: None
Lot
- Size: 7,405 Square Feet
- Dimensions: 50 x 150
Details
- Additional structures: Garage(s)
- Foundation area: 720
- Parcel number: 240050090
- Zoning description: Residential-Single Family
Construction
Type & style
- Home type: SingleFamily
- Property subtype: Single Family
Materials
- Frame
Condition
- New construction: No
- Year built: 1905
Utilities & green energy
- Gas: Electric, Natural Gas
- Sewer: City Sewer/Connected
- Water: City Water/Connected
Community & HOA
Community
- Subdivision: Bohnsacks Add
HOA
- Has HOA: No
Location
- Region: New Prague
Financial & listing details
- Price per square foot: $138/sqft
- Tax assessed value: $220,400
- Annual tax amount: $2,233
- Date on market: 5/22/2026
- Cumulative days on market: 60 days
Estimated market value
Not available
Estimated sales range
Not available
$1,903/mo
Price history
| Date | Event | Price |
|---|---|---|
| 7/17/2026 | Pending sale | $199,900$138/sqft |
Source:  NorthstarMLS as distributed by MLS GRID #7071911 Report a problem NorthstarMLS as distributed by MLS GRID #7071911 Report a problem | ||
| 6/20/2026 | Price change | $199,900-13.1%$138/sqft |
Source: NorthstarMLS as distributed by MLS GRID #7071911 Report a problem | ||
| 5/22/2026 | Listed for sale | $230,000$159/sqft |
Source: NorthstarMLS as distributed by MLS GRID #7071911 Report a problem | ||
Public tax history
| Year | Property taxes | Tax assessment |
|---|---|---|
| 2025 | $2,044 +9.7% | $220,400 +5% |
| 2024 | $1,864 -22.8% | $210,000 +10.1% |
| 2023 | $2,416 +23% | $190,700 -16% |
| 2022 | $1,964 -5% | $226,900 +38.5% |
| 2021 | $2,068 +11.5% | $163,800 +10% |
| 2020 | $1,854 | $148,900 |
| 2019 | $1,854 -0.7% | $148,900 |
| 2018 | $1,868 +75.9% | -- |
| 2016 | $1,062 | -- |
| 2014 | $1,062 | -- |
| 2013 | -- | $57,800 |
| 2012 | -- | $57,800 -23.7% |
| 2011 | $1,314 -16.7% | $75,800 -39.3% |
| 2010 | $1,578 -6% | $124,900 -11.7% |
| 2009 | $1,678 | $141,500 |
| 2008 | $1,678 +1.7% | -- |
| 2007 | $1,650 +7.7% | -- |
| 2006 | $1,532 -38.9% | -- |
| 2005 | $2,506 +97% | -- |
| 2004 | $1,272 +14.8% | -- |
| 2003 | $1,108 +8.6% | -- |
| 2002 | $1,020 -3.8% | -- |
| 2001 | $1,060 | -- |
Find assessor info on the county website
Monthly payment
Est. payment
Payment breakdown
Explore the cost of this home by adjusting the details. Changes won't be saved.Climate risks
Neighborhood: 56071
Nearby schools
GreatSchools rating
- NACentral Education CampusGrades: PK-8Distance: 0.4 mi
- 9/10New Prague Senior High SchoolGrades: 9-12Distance: 1.1 mi
- 9/10New Prague Middle SchoolGrades: 6-8Distance: 0.5 mi
- $252,1003 bd1 ba1.7k sqft210 4th Ave NW, New Prague, MN 56071Off Market
- $293,3004 bd1 ba1.4k sqft206 4th Ave NW, New Prague, MN 56071Off Market
- $253,8003 bd2 ba1.2k sqft212 4th Ave NW, New Prague, MN 56071Off Market
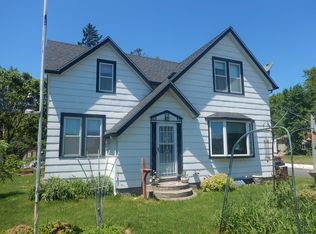
- $269,6003 bd1 ba1.1k sqft200 4th Ave NW, New Prague, MN 56071Off Market
- $258,4003 bd1 ba1.6k sqft205 5th Ave NW, New Prague, MN 56071Off Market
- $295,0002 bd1 ba850 sqft207 5th Ave NW, New Prague, MN 56071Off Market
- $371,3004 bd1 ba1.5k sqft203 5th Ave NW, New Prague, MN 56071Off Market
- $257,9004 bd1 ba1.3k sqft213 5th Ave NW, New Prague, MN 56071Off Market
A local agent can set up tours, give advice and negotiate with sellers.
Similar homes
- $225,0003 bd2 ba1k sqft201 2nd St SW, New Prague, MN 56071For Sale

 MLS ID #7087048, Debra L. Schmidt, Help-U-Sell Heritage Real Est.. NorthstarMLS as distributed by MLS GRID
 - $249,9003 bd2 ba1.7k sqft103 1st St SW, New Prague, MN 56071For Sale
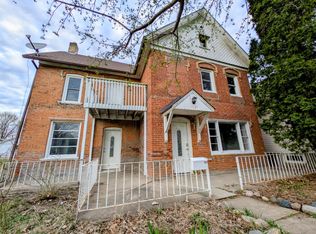 MLS ID #7103554, Robert Stai, Bridge Realty, LLC. NorthstarMLS as distributed by MLS GRID
 - $229,9003 bd2 ba1k sqft1526 Praha St SE, New Prague, MN 56071For Sale
 MLS ID #7096853, Ryan Geiger, Weichert, REALTORS- Heartland. NorthstarMLS as distributed by MLS GRID
 - $--4 bd2 ba1.2k sqft609 Vine Ave W, Montgomery, MN 56069Auction
 Auction.com 1
 - $204,9003 bd2 ba1.3k sqft317 S 4th St, Le Sueur, MN 56058For SaleMLS ID #7094525, Andrew Nguyen, LPT Realty, LLC. NorthstarMLS as distributed by MLS GRID
- $215,0003 bd1 ba1.2k sqft406 5th St NW, Montgomery, MN 56069For SaleMLS ID #7004493, Christa Rose Golden, Keller Williams Integrity NW. NorthstarMLS as distributed by MLS GRID
- $294,9002 bd2 ba1.9k sqft715 1st St SE, New Prague, MN 56071For SaleMLS ID #7039000, Rodney D. Tietz, True Life Real Estate Solution. NorthstarMLS as distributed by MLS GRID
- $194,9002 bd2 ba1.5k sqft1081 Zemble St, Chaska, MN 55318For SaleMLS ID #7098431, Katheryn E Congdon, HOMESTEAD ROAD. NorthstarMLS as distributed by MLS GRID
- $159,9003 bd2 ba1.3k sqft404 4th St SW, Montgomery, MN 56069For SaleMLS ID #7103534, Robert Stai, Bridge Realty, LLC. NorthstarMLS as distributed by MLS GRID
- $--4 bd1 ba1.7k sqft119 S 4th St, Le Sueur, MN 56058AuctionAuction.com 2
- $--3 bd1 ba1k sqft507 Juniper Ln NW, Montgomery, MN 56069AuctionXome
- $245,0003 bd2 ba1.8k sqft117 S Market St, Belle Plaine, MN 56011For SaleMLS ID #7102674, Barry Strelow, Edina Realty, Inc.. NorthstarMLS as distributed by MLS GRID
- $209,9003 bd1 ba1.1k sqft435 W Ottawa St, Le Center, MN 56057For SaleMLS ID #7093808, Jesse N. Schneider, RE/MAX Advantage Plus. NorthstarMLS as distributed by MLS GRID
- $--4 bd2 ba1.6k sqft306 Bridge St, Le Sueur, MN 56058AuctionServiceLink Auction
- $260,0004 bd2 ba1.3k sqft300 E State St, Belle Plaine, MN 56011For SaleMLS ID #7068464, Kris Lindahl, Kris Lindahl Real Estate. NorthstarMLS as distributed by MLS GRID
- $--2 bd2 ba1.1k sqft4111 Cj Cir SE, Prior Lake, MN 55372AuctionAuction.com 2
- $189,0003 bd3 ba2k sqft109 Windsor Ct E, Le Sueur, MN 56058For SaleMLS ID #7040226, Amanda Rodning, True Real Estate. RASM
- $--4 bd3 ba1.8k sqft109 S 6th St, Le Sueur, MN 56058AuctionAuction.com 1
- $200,0002 bd1 ba1.1k sqft607 1st Ave E, Shakopee, MN 55379For SaleMLS ID #7086404, Ann M Jones, Add-Vantage Realty Inc. NorthstarMLS as distributed by MLS GRID
- $148,0004 bd2 ba1.7k sqft205 Elm Ave SE, Montgomery, MN 56069For SaleMLS ID #7026887, Kristy A Volz, Edina Realty, Inc.. NorthstarMLS as distributed by MLS GRID
