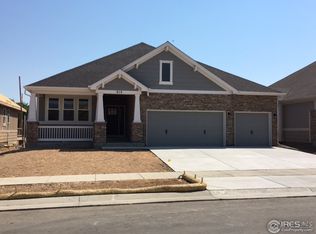
An exceptional offering in Coal Creek Crossing, this residence represents a rare combination of architectural presence, refined finishes, and a setting that is nearly impossible to replicate. Thoughtfully designed on a premium lot, the home delivers expansive living spaces, seamless functionality, and a level of quality that stands apart in today's market. Inside, the home unfolds with a bright, open layout designed to capture natural light and create effortless flow between living, dining, and kitchen spaces. The heart of the home is a well-appointed kitchen featuring custom cabinetry, premium appliances, and a generous workspace, all opening to inviting gathering areas ideal for everyday living and entertaining. Large windows and intentional design elements create a warm, connected feel throughout while still offering defined, comfortable spaces. Extending off the main living area, an expansive covered outdoor deck creates a true indoor-outdoor connection for year-round enjoyment, dining, and entertaining. The upper level provides a private retreat with a spacious primary suite, well-designed bath, and ample closet space, along with one additional bedroom positioned for privacy and flexibility. The finished lower level expands the home's versatility and includes an additional full bedroom with its own ensuite, ideal for guests or multigenerational living, plus flexible space for a media room, fitness area, or additional living space. Located in Original Town Superior, the home offers immediate access to trails, open space, and parks connecting to Coal Creek. Walkable to Whole Foods, Target, Costco, and a variety of restaurants, the location blends everyday convenience with an outdoor-focused lifestyle. With a three-car garage, extensive updates, and a thoughtfully designed floor plan, this is a rare opportunity in one of Superior's most sought-after neighborhoods.
For sale
Price cut: $40K (8/26)
$1,284,990
208 6th Ave, Superior, CO 80027
3beds
3,987sqft
Single Family Residence
Built in 2016
7,200 Square Feet Lot
$1,259,000 Zestimate®
$322/sqft
$255/mo HOA
What's special
- 136 days
- 669
- 30
Zillow last checked:
Listing updated:
Listed by:
Nathan Freeman 303-229-6485,
CORE Residential,
Tom Studebaker 720-465-7752,
CORE Residential
Source: IRES as distributed by MLS GRID,MLS#: 1057211
Facts & features
Interior
Bedrooms & bathrooms
- Bedrooms: 3
- Bathrooms: 4
- Full bathrooms: 1
- 3/4 bathrooms: 2
- 1/2 bathrooms: 1
- Main level bathrooms: 3
Primary bedroom
- Description: Wood
- Features: 5 Piece Primary Bath
- Level: Main
- Area: 266 Square Feet
- Dimensions: 19 x 14
Bedroom 2
- Description: Wood
- Level: Main
- Area: 144 Square Feet
- Dimensions: 12 x 12
Bedroom 3
- Description: Luxury Vinyl
- Level: Lower
- Area: 247 Square Feet
- Dimensions: 19 x 13
Dining room
- Description: Wood
- Level: Main
- Area: 132 Square Feet
- Dimensions: 11 x 12
Kitchen
- Description: Wood
- Level: Main
- Area: 168 Square Feet
- Dimensions: 14 x 12
Laundry
- Description: Tile
- Level: Main
- Area: 48 Square Feet
- Dimensions: 8 x 6
Living room
- Description: Wood
- Level: Main
- Area: 440 Square Feet
- Dimensions: 22 x 20
Recreation room
- Description: Concrete
- Level: Lower
- Area: 990 Square Feet
- Dimensions: 30 x 33
Study
- Description: Wood
- Level: Main
- Area: 132 Square Feet
- Dimensions: 11 x 12
Heating
- Forced Air
Cooling
- Central Air
Appliances
- Included: Gas Range, Double Oven, Dishwasher, Refrigerator, Washer, Dryer, Microwave, Disposal
Features
- Windows: Window Coverings
- Basement: Partially Finished,Sump Pump
- Has fireplace: Yes
- Fireplace features: Gas
Interior area
- Total structure area: 2,214
- Total interior livable area: 3,987 sqft
- Finished area above ground: 2,214
Video & virtual tour
Property
Parking
- Total spaces: 3
- Parking features: Garage Door Opener, Attached
- Attached garage spaces: 3
- Details: Attached
Features
- Levels: One
- Stories: 1
- Patio & porch: Deck
- Exterior features: Sprinkler System
Lot
- Size: 7,200 Square Feet
Details
- Parcel number: R0602218
- Zoning: SFR
Construction
Type & style
- Home type: SingleFamily
- Property subtype: Single Family Residence
Materials
- Frame, Composition
- Roof: Composition
Condition
- New construction: No
- Year built: 2016
Details
- Builder name: Remington Homes
Utilities & green energy
- Electric: Xcel
- Gas: Xcel
- Sewer: Public Sewer
- Water: City
- Utilities for property: Natural Gas Available, Electricity Available
Community & HOA
Community
- Security: Fire Alarm
- Subdivision: Coal Creek Crossing
HOA
- Has HOA: Yes
- Services included: Trash, Snow Removal, Maintenance Grounds, Management
- HOA fee: $255 monthly
- HOA name: Coal Creek Crossing HOA
Location
- Region: Superior
Financial & listing details
- Price per square foot: $322/sqft
- Tax assessed value: $1,188,900
- Annual tax amount: $8,257
- Date on market: 4/22/2026
- Listing terms: Cash,Conventional,FHA,VA Loan
- Electric utility on property: Yes
Estimated market value
$1,259,000
$1.20M - $1.32M
$4,629/mo
Price history
| Date | Event | Price |
|---|---|---|
| 8/26/2026 | Price change | $1,284,990-3%$322/sqft |
Source:  IRES as distributed by MLS GRID #1057211 Report a problem IRES as distributed by MLS GRID #1057211 Report a problem | ||
| 8/12/2026 | Price change | $1,324,990-4.7%$332/sqft |
Source:  REcolorado as distributed by MLS GRID #IR1057211 Report a problem REcolorado as distributed by MLS GRID #IR1057211 Report a problem | ||
| 7/29/2026 | Price change | $1,389,990-5.1%$349/sqft |
Source: REcolorado as distributed by MLS GRID #IR1057211 Report a problem | ||
| 4/25/2026 | Listed for sale | $1,465,000+120.7%$367/sqft |
Source: IRES as distributed by MLS GRID #1057211 Report a problem | ||
| 12/15/2016 | Sold | $663,728$166/sqft |
Source: IRES as distributed by MLS GRID #808571 Report a problem | ||
Public tax history
| Year | Property taxes | Tax assessment |
|---|---|---|
| 2025 | $7,859 +1.4% | $74,307 -6.6% |
| 2024 | $7,751 +28.4% | $79,529 -6.4% |
| 2023 | $6,036 -9.4% | $84,942 +47.2% |
| 2022 | $6,661 +12.4% | $57,705 -12.5% |
| 2021 | $5,924 | $65,959 +17% |
| 2020 | $5,924 +7.5% | $56,385 |
| 2019 | $5,513 | $56,385 +7% |
| 2018 | $5,513 | $52,704 -3.1% |
| 2017 | $5,513 +23.5% | $54,398 +146.8% |
| 2016 | $4,465 +104.9% | $22,040 +227.6% |
| 2015 | $2,179 | $6,728 |
| 2014 | -- | -- |
Find assessor info on the county website
Monthly payment
Est. payment
Payment breakdown
Explore the cost of this home by adjusting the details. Changes won't be saved.Climate risks
Neighborhood: 80027
Nearby schools
Schools provided by the listing agent
- Elementary: Monarch
- Middle: Monarch
- High: Monarch
Source: IRES as distributed by MLS GRID. This data may not be complete. We recommend contacting the local school district to confirm school assignments for this home.

Similar homes
- $1,285,0005 bd5 ba4.4k sqft1999 LaSalle St, Superior, CO 80027For Sale

 MLS ID #1067492, Justen Staufer, Staufer Team Real Estate. IRES as distributed by MLS GRID
 - $1,225,0003 bd4 ba3k sqft510 Superior Drive, Louisville, CO 80027For Sale

 MLS ID #5123297, Megan Denham, Resident Realty North Metro LLC. REcolorado as distributed by MLS GRID
 - $1,650,0004 bd6 ba4.6k sqft218 6th Ave, Superior, CO 80027For Sale
 MLS ID #1066030, Patrick Dolan, RE/MAX of Boulder, Inc. IRES as distributed by MLS GRID
 - $969,0005 bd4 ba2.9k sqft106 Cayauga Way, Superior, CO 80027New Construction
 MLS ID #9901579, Marina Kondratishin, HomeSmart. REcolorado as distributed by MLS GRID
 - $990,0003 bd3 ba3.3k sqft1491 Lanterns Ln, Superior, CO 80027For SaleMLS ID #1058671, Ann Cooper, RE/MAX of Boulder, Inc. IRES as distributed by MLS GRID
- $1,260,0005 bd5 ba4k sqft2978 Shoshone Trail, Lafayette, CO 80026For SaleMLS ID #8987221, Mary Rose, Coldwell Banker Global Luxury Denver. REcolorado as distributed by MLS GRID
- $1,249,0004 bd5 ba4.6k sqft2554 Dutch Ct, Lafayette, CO 80026For SaleMLS ID #1066999, Jennifer Gilligan, Compass - Boulder. IRES as distributed by MLS GRID
- $1,150,0005 bd4 ba3.7k sqft1345 W 13th Avenue, Broomfield, CO 80020For SaleMLS ID #7067227, Christina Surprenant, West and Main Homes Inc. REcolorado as distributed by MLS GRID
- $1,399,0005 bd5 ba4k sqft900 Eldorado Lane, Louisville, CO 80027New ConstructionMLS ID #2068498, Adam Sloat, Westwater Realty. REcolorado as distributed by MLS GRID
- $1,350,0004 bd4 ba4.5k sqft14355 Navajo St, Westminster, CO 80023For SaleMLS ID #1063095, Gwenivere Snyder, LIV Sotheby's Intl Realty. IRES as distributed by MLS GRID
- $1,175,0005 bd4 ba3.6k sqft320 Driftwood Circle, Lafayette, CO 80026For SaleMLS ID #9888819, Steve Novak, LoKation Real Estate. REcolorado as distributed by MLS GRID
- $1,175,0003 bd4 ba4.3k sqft14060 Turnberry Ct, Broomfield, CO 80023For SaleMLS ID #1065879, Marissa Stockreef, Dream Climbers Inc. IRES as distributed by MLS GRID
- $1,225,0005 bd4 ba4.5k sqft2523 Westward Drive, Lafayette, CO 80026For SaleMLS ID #9478232, Karri Goscinski, Keller Williams Preferred Realty. REcolorado as distributed by MLS GRID
- $1,250,0003 bd5 ba4.4k sqft12121 Bryant Street, Westminster, CO 80234New ConstructionMLS ID #6493363, Jackie Nordstrom, Colorado Real Estate Associates LLC. REcolorado as distributed by MLS GRID
- $1,295,0004 bd4 ba3.9k sqft4279 Pebble Beach Dr, Longmont, CO 80503For SaleMLS ID #1061172, CL Realty Group, Berkshire Hathaway HomeServices Rocky Mountain, Realtors-Boulder. IRES as distributed by MLS GRID
- $1,275,0005 bd5 ba4.9k sqft6273 Mcintyre Court, Golden, CO 80403For SaleMLS ID #4879255, Mary Barela-Cordova, BC Realty LLC. REcolorado as distributed by MLS GRID
- $1,125,0004 bd4 ba4k sqft1321 Fountain Ln, Erie, CO 80516For SaleMLS ID #1062351, The Bernardi Group, Coldwell Banker Realty-Boulder. IRES as distributed by MLS GRID
- $1,240,0004 bd4 ba4.2k sqft1910 High Plains Dr, Longmont, CO 80503For SaleMLS ID #1062625, William Calkins, LIV Sotheby's Intl Realty. IRES as distributed by MLS GRID
- $1,035,0005 bd6 ba4.4k sqft17817 W 87th Avenue, Arvada, CO 80007For SaleMLS ID #1899405, Lori Fontyn, Coldwell Banker Realty 56. REcolorado as distributed by MLS GRID
- $649,0003 bd4 ba2.6k sqft2855 Rock Creek Cir #119, Superior, CO 80027For SaleMLS ID #1060442, Justen Staufer, Staufer Team Real Estate. IRES as distributed by MLS GRID
