Adorable Eastwood Park Charmer – 208 7th St SE, Minot, ND. Welcome to this charming 2-story home nestled in the heart of Eastwood Park, one of Minot’s most established and character-rich neighborhoods. Surrounded by mature trees and timeless appeal, this home offers a peaceful cottage-like feel with modern updates throughout. A freshly poured concrete path leads you to the inviting front porch—perfect for enjoying your morning coffee or evening sunsets. Inside, the cozy Living Room flows seamlessly into the Dining Room and updated Kitchen, which features stainless steel appliances, antique white cabinetry, and a pantry closet that cleverly conceals access to the unfinished basement. The basement also doubles as a laundry area, storage space, and houses all mechanical systems. For added convenience, a hatchway provides exterior access—ideal for moving large items. The entire main level boasts modern vinyl plank flooring—stylish and easy to maintain. Upstairs, you’ll find two carpeted bedrooms and a full bathroom with tile flooring, a tiled shower surround, and a built-in linen closet. The spacious Primary Bedroom is a standout with three closets for all your storage needs. Step outside from the Kitchen to a fully fenced backyard oasis with a patio area—perfect for soaking up the sun or relaxing in the shade of the mature trees. A 24’x24’ double detached garage adds plenty of room for vehicles, tools, and toys. This home offers the perfect blend of character, comfort, and convenience—right in the heart of one of Minot’s most beloved neighborhoods!
Sold
Price Unknown
208 7th St SE, Minot, ND 58701
2beds
1baths
1,637sqft
Single Family Residence
Built in 1907
7,884 Square Feet Lot
$198,400 Zestimate®
$--/sqft
$1,334 Estimated rent
Home value
$198,400
$177,000 - $220,000
$1,334/mo
Zestimate® history
Owner options
List your home for rent
$1,334/mo
Rent Zestimate®
Find your next renter with Zillow Rental Manager. Plus, with online applications, you can quickly screen prospective tenants – for free.
$1,334/mo
Rent Zestimate®
Refinance and save
Refinancing to a lower rate could help reduce your monthly payments and save thousands over the life of the loan.
Explore your selling options
Work with a Zillow partner agent
Leverage their expertise and Zillow's premium Showcase listings to get your home seen by more buyers.
Get startedList with your own agent
Get your home in front of millions of buyers by listing it on Zillow.
Learn how to do itSell it yourself
Take full control of how buyers see your home on Zillow by listing For Sale by Owner (FSBO).
List your homeWhat's special
Zillow last checked:
Listing updated:
Listed by:
KERRI ZABLOTNEY 701-833-4449,
SIGNAL REALTY,
Karlee King 701-833-5755,
SIGNAL REALTY
Source: Minot MLS,MLS#: 250973
Facts & features
Interior
Bedrooms & bathrooms
- Bedrooms: 2
- Bathrooms: 1
Primary bedroom
- Description: Carpet, 2 Closets
- Level: Upper
Bedroom 1
- Description: Carpet
- Level: Upper
Dining room
- Description: Vinyl Plank Flooring
- Level: Main
Kitchen
- Description: Antique White Cabinets
- Level: Main
Living room
- Description: Vinyl Plank Flooring
- Level: Main
Heating
- Forced Air, Natural Gas
Cooling
- Central Air, Window Unit(s)
Appliances
- Included: Microwave, Dishwasher, Refrigerator, Range/Oven, Washer, Dryer
- Laundry: In Basement
Features
- Flooring: Carpet, Other
- Basement: Unfinished
- Has fireplace: No
Interior area
- Total structure area: 1,637
- Total interior livable area: 1,637 sqft
- Finished area above ground: 1,061
Property
Parking
- Total spaces: 2
- Parking features: Detached, Garage: Lights, Opener, Driveway: Concrete
- Garage spaces: 2
- Has uncovered spaces: Yes
Features
- Levels: Two
- Stories: 2
- Patio & porch: Patio, Porch
- Fencing: Fenced
Lot
- Size: 7,884 Square Feet
- Dimensions: 50 x 157.6
Details
- Parcel number: MI240720200130
- Zoning: R1
Construction
Type & style
- Home type: SingleFamily
- Property subtype: Single Family Residence
Materials
- Foundation: Concrete Perimeter
- Roof: Asphalt
Condition
- New construction: No
- Year built: 1907
Utilities & green energy
- Sewer: City
- Water: City
Community & HOA
Location
- Region: Minot
Financial & listing details
- Tax assessed value: $178,000
- Annual tax amount: $2,538
- Date on market: 9/26/2025
Price history
| Date | Event | Price |
|---|---|---|
| 7/28/2025 | Sold | -- |
Source:  Minot MLS #250973 Report a problem Minot MLS #250973 Report a problem | ||
| 6/26/2025 | Pending sale | $190,000$116/sqft |
Source: Minot MLS #250973 Report a problem | ||
| 6/8/2017 | Sold | -- |
Source: Public Record Report a problem | ||
Public tax history
| Year | Property taxes | Tax assessment |
|---|---|---|
| 2025 | -- | $178,000 +7.9% |
| 2024 | $1,936 -23% | $165,000 +2.5% |
| 2023 | $2,515 | $161,000 +6.6% |
| 2022 | -- | $151,000 -0.7% |
| 2021 | $2,179 -4.4% | $152,000 |
| 2019 | $2,279 -2.1% | -- |
| 2018 | $2,327 +9.9% | $73,500 +1.4% |
| 2017 | $2,118 +33.1% | $72,500 +2.1% |
| 2016 | $1,591 -0.9% | $71,000 |
| 2015 | $1,604 | $71,000 -1.4% |
| 2014 | $1,604 | $72,000 -2.4% |
| 2013 | -- | $73,800 +78.3% |
| 2012 | -- | $41,400 +4.2% |
| 2011 | -- | $39,750 -24.3% |
| 2010 | -- | $52,500 +2.1% |
| 2009 | $1,622 -17.6% | $51,400 -1% |
| 2008 | $1,968 | $51,900 +8.6% |
| 2007 | -- | $47,800 |
Find assessor info on the county website
Neighborhood: Eastwood Park
Nearby homes
- $247,6002 bd1 ba1.8k sqft214 7th St SE, Minot, ND 58701Off Market
- $269,0004 bd3 ba2.4k sqft204 7th St SE, Minot, ND 58701Off Market

- $229,2002 bd2 ba1.6k sqft202 7th St SE, Minot, ND 58701Off Market
- $--4 bd2 ba2k sqft216 7th St SE, Minot, ND 58701Sold
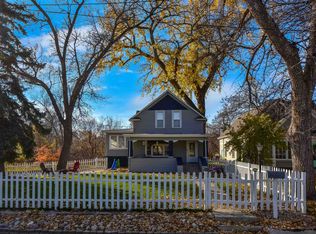
- $226,1003 bd1 ba1.2k sqft126 7th St SE, Minot, ND 58701Off Market
- $---- bd1 ba400 sqft601 Riverside Dr #G, Minot, ND 58701Off Market
- $---- bd1 ba400 sqft601 Riverside Dr #F, Minot, ND 58701Off Market
- $---- bd1 ba400 sqft601 Riverside Dr APT C, Minot, ND 58701Off Market
Nearby schools
GreatSchools rating
- 5/10Roosevelt Elementary SchoolGrades: PK-5Distance: 0.7 mi
- 5/10Jim Hill Middle SchoolGrades: 6-8Distance: 1.1 mi
- 8/10Central Campus SchoolGrades: 9-10Distance: 0.4 mi
Schools provided by the listing agent
- District: Minot #1
Source: Minot MLS. This data may not be complete. We recommend contacting the local school district to confirm school assignments for this home.
- North Dakota
- Ward County
- Minot
- 58701
- Eastwood Park
- 208 7th St SE
