Brand new contemporary home with designer finishes throughout. 208 A Satterfield Drive features an open concept main floor with a spacious living area that opens seamlessly to the breakfast area and kitchen. The kitchen boasts a center island with seating, granite countertops, subway tile backsplash, stainless farmhouse style sink, stainless steel appliances, pantry closet, and soft close cabinets and drawers. Off the kitchen is a half bath for guests and a walk in laundry room. Upstairs there are two secondary bedrooms that share a hall bath as well as the primary suite with attached bath boasting dual sinks, granite countertops, shower and giant walk-in closet. LVT can be found throughout the home with the exception of the carpeted bedrooms, and there is ample storage space on both floors. The deck offers room to relax after work, have a morning cup of coffee or host a summer BBQ with family and friends, and the backyard enclosed with a privacy fence. Located less than 20 minutes in any direction from downtown Greenville, Conestee Nature Park, Donaldson Center, and downtown Easley, and just 10 minutes from popular Lakeside Park, this home offers the best of everything! Call today for your private showing!
Sold for $300,000
$300,000
208 A Satterfield Dr, Greenville, SC 29611
3beds
1,531sqft
Single Family Residence, Residential
Built in 2024
10,018 Square Feet Lot
$303,300 Zestimate®
$196/sqft
$2,377 Estimated rent
Home value
$303,300
$288,000 - $321,000
$2,377/mo
Zestimate® history
Owner options
List your home for rent
$2,377/mo
Rent Zestimate®
Find your next renter with Zillow Rental Manager. Plus, with online applications, you can quickly screen prospective tenants – for free.
$2,377/mo
Rent Zestimate®
Refinance and save
$1,761/mo
Est. payment
Refinancing to a lower rate could help reduce your monthly payments and save thousands over the life of the loan.
$1,761/mo
Est. payment
Explore your selling options
Work with a Zillow partner agent
Leverage their expertise and Zillow's premium Showcase listings to get your home seen by more buyers.
Get startedList with your own agent
Get your home in front of millions of buyers by listing it on Zillow.
Learn how to do itSell it yourself
Take full control of how buyers see your home on Zillow by listing For Sale by Owner (FSBO).
List your homeWhat's special
Zillow last checked:
Listing updated:
Listed by:
Meredith Shannon 864-616-4331,
Vanrock Realty
Bought with:
Catalina Jurado
Real Broker, LLC
Source: Greater Greenville AOR,MLS#: 1530292
Facts & features
Interior
Bedrooms & bathrooms
- Bedrooms: 3
- Bathrooms: 3
- Full bathrooms: 2
- 1/2 bathrooms: 1
Rooms
- Room types: Laundry, Breakfast Area
Primary bedroom
- Area: 169
- Dimensions: 13 x 13
Bedroom 2
- Area: 100
- Dimensions: 10 x 10
Bedroom 3
- Area: 110
- Dimensions: 10 x 11
Primary bathroom
- Features: Double Sink, Full Bath, Shower Only, Walk-In Closet(s)
- Level: Second
Dining room
- Area: 165
- Dimensions: 11 x 15
Kitchen
- Area: 165
- Dimensions: 11 x 15
Living room
- Area: 252
- Dimensions: 12 x 21
Heating
- Forced Air
Cooling
- Central Air, Electric
Appliances
- Included: Dishwasher, Disposal, Self Cleaning Oven, Refrigerator, Electric Oven, Free-Standing Electric Range, Range, Microwave, Electric Water Heater
- Laundry: 1st Floor, Walk-in, Laundry Room
Features
- High Ceilings, Ceiling Fan(s), Ceiling Smooth, Granite Counters, Open Floorplan, Walk-In Closet(s), Pantry
- Flooring: Carpet, Luxury Vinyl
- Windows: Tilt Out Windows, Vinyl/Aluminum Trim
- Basement: None
- Attic: Pull Down Stairs
- Has fireplace: No
- Fireplace features: None
Interior area
- Total structure area: 1,547
- Total interior livable area: 1,531 sqft
Property
Parking
- Parking features: None, Driveway, Concrete
- Has uncovered spaces: Yes
Features
- Levels: Two
- Stories: 2
- Patio & porch: Deck, Front Porch
- Fencing: Fenced
Lot
- Size: 10,018 Square Feet
- Features: Sloped, Few Trees, 1/2 Acre or Less
- Topography: Level
Details
- Parcel number: 0253000202700
Construction
Type & style
- Home type: SingleFamily
- Architectural style: Contemporary
- Property subtype: Single Family Residence, Residential
Materials
- Vinyl Siding
- Foundation: Crawl Space
- Roof: Composition
Condition
- New Construction
- New construction: Yes
- Year built: 2024
Utilities & green energy
- Sewer: Public Sewer
- Water: Public
- Utilities for property: Cable Available
Community & HOA
Community
- Features: None
- Security: Smoke Detector(s)
- Subdivision: Elizabeth Heights
HOA
- Has HOA: No
- Services included: None
Location
- Region: Greenville
Financial & listing details
- Price per square foot: $196/sqft
- Date on market: 6/22/2024
Price history
| Date | Event | Price |
|---|---|---|
| 9/13/2024 | Sold | $300,000+0%$196/sqft |
Source:  Greater Greenville AOR #1530292 Report a problem Greater Greenville AOR #1530292 Report a problem | ||
| 8/15/2024 | Contingent | $299,900$196/sqft |
Source: Greater Greenville AOR #1530292 Report a problem | ||
| 8/1/2024 | Price change | $299,900-4.8%$196/sqft |
Source: Greater Greenville AOR #1530292 Report a problem | ||
| 7/19/2024 | Price change | $314,900-2.8%$206/sqft |
Source: Greater Greenville AOR #1530292 Report a problem | ||
| 6/22/2024 | Listed for sale | $324,000$212/sqft |
Source: Greater Greenville AOR #1530292 Report a problem | ||
Public tax history
Tax history is unavailable.
Neighborhood: 29611
Nearby homes
- $173,2003 bd1 ba1k sqft208 Satterfield Dr, Greenville, SC 29611Off Market
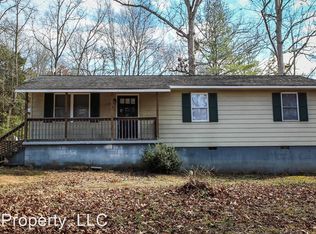
- $366,100-- bd-- ba-- sqft208 Satterdield Dr, Greenville, SC 29611Off Market
- $262,1003 bd2 ba1.4k sqft206 Satterfield Dr, Greenville, SC 29611Off Market
- $218,0003 bd2 ba1k sqft210 Satterfield Dr, Greenville, SC 29611Off Market

- $35,000-- bd-- ba-- sqft204 Satterfield Dr, Greenville, SC 29611Off Market
- $99,9002 bd1 ba684 sqft212 Satterfield Dr, Greenville, SC 29611Off Market
- $229,0003 bd1 ba1.7k sqft204 Pocahatchie Trl, Greenville, SC 29611Off Market
- $45,0000.301 Acres205 Satterfield Dr, Greenville, SC 29611Sold
Nearby schools
GreatSchools rating
- 4/10Thomas E. Kerns Elementary SchoolGrades: PK-5Distance: 2 mi
- 3/10Tanglewood Middle SchoolGrades: 6-8Distance: 2.5 mi
- 1/10Carolina AcademyGrades: 9-12Distance: 1.2 mi
Schools provided by the listing agent
- Elementary: Thomas E. Kerns
- Middle: Tanglewood
- High: Carolina
Source: Greater Greenville AOR. This data may not be complete. We recommend contacting the local school district to confirm school assignments for this home.
Get a cash offer in 3 minutes
Find out how much your home could sell for in as little as 3 minutes with a no-obligation cash offer.
Estimated market value
$303,300
Get a cash offer in 3 minutes
Find out how much your home could sell for in as little as 3 minutes with a no-obligation cash offer.
Estimated market value
$303,300
- South Carolina
- Greenville County
- Greenville
- 29611
- 208 A Satterfield Dr
Nearby cities
Nearby neighborhoods
Nearby zip codes
Other Greenville Topics
