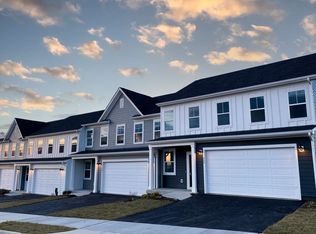
Welcome to easy living in this beautifully appointed 4-bedroom, 2.5-bath villa in one of Blacksburg's most desirable communities. The main level features hardwood floors, 9-foot ceilings, and a spacious primary suite with a walk-in closet and tiled shower. The open-concept kitchen offers granite countertops, modern cabinetry, and a large island overlooking the living and dining areas, making everyday living and entertaining effortless. Upstairs, you'll find three additional bedrooms, a full bath, a versatile loft perfect for a home office or media space, and an oversized storage room. Enjoy relaxing on the covered porch and take advantage of community amenities including a pool, clubhouse, walking paths, and green space. HOA services include lawn care and high-speed internet. Additional highlights include a two-car garage, tankless water heater, and convenient access to Virginia Tech, Radford University, shopping, dining, and recreation throughout the New River Valley.
For sale
Price cut: $15K (9/10)
$450,000
208 Addison Ct, Blacksburg, VA 24060
4beds
2,335sqft
Townhouse
Built in 2022
3,354 Square Feet Lot
$446,100 Zestimate®
$193/sqft
$160/mo HOA
What's special
Modern cabinetryTwo-car garageGranite countertopsGreen spaceOversized storage roomHardwood floorsWalk-in closet
- 237 days
- 124
- 9
Zillow last checked:
Listing updated:
Listed by:
Amy Hudson 540-320-5498,
RE/MAX 8 - Blacksburg 540-552-8855
Source: New River Valley AOR,MLS#: 426403
Facts & features
Interior
Bedrooms & bathrooms
- Bedrooms: 4
- Bathrooms: 3
- Full bathrooms: 2
- 1/2 bathrooms: 1
- Main level bathrooms: 1
- Main level bedrooms: 1
Basement
- Area: 0
Heating
- Forced Air, Natural Gas
Cooling
- Electric
Appliances
- Included: Dishwasher, Disposal, Dryer/Electric, Microwave, Electric Range, Refrigerator, Washer, Gas Water Heater, Tankless Water Heater
- Laundry: Main Level
Features
- Ceiling Fan(s), CeramicTile Bath(s), Custom Cabinets, Custom Countertops, Storage, Walk-In Closet(s), Walls-Drywall, Master Downstairs
- Flooring: Ceramic Tile, Hardwood
- Basement: None
- Attic: Access Only
- Has fireplace: No
- Fireplace features: None
Interior area
- Total structure area: 2,335
- Total interior livable area: 2,335 sqft
- Finished area above ground: 2,335
- Finished area below ground: 0
Property
Parking
- Total spaces: 2
- Parking features: Double Attached, Concrete
- Attached garage spaces: 2
- Has uncovered spaces: Yes
Features
- Levels: Two or More
- Stories: 2
- Patio & porch: Porch, Patio
- Exterior features: Curbs, Sidewalks
Lot
- Size: 3,354 Square Feet
- Features: Subdivision
Details
- Parcel number: 280474
Construction
Type & style
- Home type: Townhouse
- Property subtype: Townhouse
Materials
- Roof: Shingle
Condition
- Upgrades,Very Good
- Year built: 2022
Utilities & green energy
- Sewer: Public Sewer
- Water: Public
Green energy
- Indoor air quality: Radon System-Passive
Community & HOA
Community
- Subdivision: Westhill Community
HOA
- Has HOA: Yes
- Services included: Common Area Maint, Maintenance Structure, Pool Maintenance, Snow Removal, Some Yard Maint
- HOA fee: $1,920 annually
Location
- Region: Blacksburg
Financial & listing details
- Price per square foot: $193/sqft
- Tax assessed value: $489,400
- Annual tax amount: $3,719
- Date on market: 2/18/2026
- Cumulative days on market: 349 days
Estimated market value
$446,100
$424,000 - $468,000
$2,538/mo
Price history
| Date | Event | Price |
|---|---|---|
| 9/10/2026 | Price change | $450,000-3.2%$193/sqft |
Source:  New River Valley AOR #426403 Report a problem New River Valley AOR #426403 Report a problem | ||
| 8/11/2026 | Price change | $465,000-3.1%$199/sqft |
Source: New River Valley AOR #426403 Report a problem | ||
| 6/3/2026 | Price change | $479,900-4%$206/sqft |
Source: New River Valley AOR #426403 Report a problem | ||
| 2/18/2026 | Listed for sale | $499,900+1.5%$214/sqft |
Source: New River Valley AOR #426403 Report a problem | ||
| 2/9/2026 | Listing removed | $492,500$211/sqft |
Source: New River Valley AOR #425629 Report a problem | ||
| 11/28/2025 | Price change | $492,500-1.5%$211/sqft |
Source: New River Valley AOR #425629 Report a problem | ||
| 10/20/2025 | Listed for sale | $500,000$214/sqft |
Source: New River Valley AOR #425629 Report a problem | ||
Public tax history
| Year | Property taxes | Tax assessment |
|---|---|---|
| 2026 | $3,964 +6.6% | $489,400 |
| 2025 | $3,719 +1.3% | $489,400 |
| 2024 | $3,671 +7.1% | $489,400 |
| 2023 | $3,426 | $489,400 |
Find assessor info on the county website
Monthly payment
Est. payment
Payment breakdown
Explore the cost of this home by adjusting the details. Changes won't be saved.Climate risks
Neighborhood: 24060
Nearby schools
Schools provided by the listing agent
- Elementary: Prices Frk
- Middle: Blacksburg
- High: Blacksburg
- District: Montgomery County
Source: New River Valley AOR. This data may not be complete. We recommend contacting the local school district to confirm school assignments for this home.
- $527,4003 bd2 ba2.3k sqft210 Addison Ct, Blacksburg, VA 24060Off Market
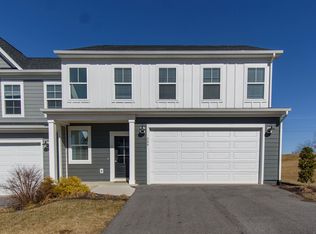
- $479,0004 bd3 ba2.3k sqft206 Addison Ct, Blacksburg, VA 24060Sold
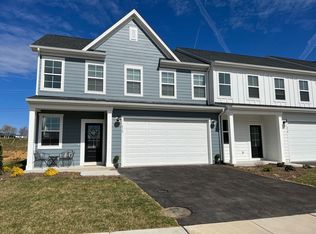
- $537,5004 bd3 ba2.3k sqft212 Addison Ct, Blacksburg, VA 24060Off Market
- from $399,9003 bd3 ba2.3k sqftThe Arlington Plan, Westhill Villas, Blacksburg, VA 24060New Construction