Welcome Home! Impeccably maintained by its original owner, this stunning 4-bedroom, 3.1-bath residence perfectly blends luxury, comfort, and functionality. From the moment you step inside, you will be captivated by the bright, open floor plan bathed in natural light from tons of windows, featuring soaring vaulted ceilings and beautiful wood flooring throughout the main downstairs living areas. Gourmet Kitchen: The heart of the home boasts a spacious kitchen complete with stainless steel appliances, ample counter space, and a layout perfect for entertaining. Primary Suite Downstairs: Enjoy ultimate privacy in the spacious master retreat, conveniently located on the first floor. Dedicated Home Office: Ideal for remote work or a quiet study space, situated away from the main bedrooms. Upper-Level Living: Upstairs, you'll find a massive game room along with 3 generously sized bedrooms and 2 full baths, offering the perfect setup for family or guests. Pool-Sized Backyard: Step outside to an expansive, private backyard with endless possibilities—plenty of room to build your dream pool, host summer BBQs, or let pets and play run wild! Nestled in a highly sought-after subdivision, this rare find offers the perfect combination of space, style, and prime location. Schedule your tour today—this one won't last long! Visit my website for more pictures, video and 3D tour!
Sold
Price Unknown
208 Adonis Cir, McKinney, TX 75072
4beds
2,775sqft
Single Family Residence
Built in 1997
8,276 Square Feet Lot
$542,100 Zestimate®
$--/sqft
$3,254 Estimated rent
Home value
$542,100
$515,000 - $569,000
$3,254/mo
Zestimate® history
Owner options
List your home for rent
$3,254/mo
Rent Zestimate®
Find your next renter with Zillow Rental Manager. Plus, with online applications, you can quickly screen prospective tenants – for free.
$3,254/mo
Rent Zestimate®
Refinance and save
$1,003/mo
Est. payment
Refinancing to a lower rate could help reduce your monthly payments and save thousands over the life of the loan.
$1,003/mo
Est. payment
Explore your selling options
Work with a Zillow partner agent
Leverage their expertise and Zillow's premium Showcase listings to get your home seen by more buyers.
Get startedList with your own agent
Get your home in front of millions of buyers by listing it on Zillow.
Learn how to do itSell it yourself
Take full control of how buyers see your home on Zillow by listing For Sale by Owner (FSBO).
List your homeWhat's special
Dedicated home officeHost summer bbqsStainless steel appliancesExpansive private backyardTons of windowsLayout perfect for entertainingSoaring vaulted ceilings
Zillow last checked:
Listing updated:
Listed by:
Torang Nazmi 0591072 214-972-0949,
AATRealty LLC 214-972-0949
Bought with:
Paula S Thompson, 0629226
Coldwell Banker Apex, REALTORS
Source: NTREIS,MLS#: 21279142
Facts & features
Interior
Bedrooms & bathrooms
- Bedrooms: 4
- Bathrooms: 4
- Full bathrooms: 3
- 1/2 bathrooms: 1
Primary bedroom
- Level: First
- Dimensions: 13 x 18
Bedroom
- Level: Second
- Dimensions: 14 x 11
Bedroom
- Level: Second
- Dimensions: 11 x 13
Bedroom
- Level: Second
- Dimensions: 13 x 10
Primary bathroom
- Features: Built-in Features, Dual Sinks, En Suite Bathroom, Granite Counters, Jetted Tub
- Level: First
- Dimensions: 9 x 19
Breakfast room nook
- Level: First
- Dimensions: 11 x 12
Dining room
- Level: First
- Dimensions: 12 x 13
Game room
- Level: Second
- Dimensions: 15 x 16
Kitchen
- Features: Built-in Features, Eat-in Kitchen, Granite Counters, Kitchen Island, Walk-In Pantry
- Level: First
- Dimensions: 10 x 12
Laundry
- Level: First
- Dimensions: 13 x 6
Living room
- Features: Ceiling Fan(s), Fireplace
- Level: First
- Dimensions: 16 x 19
Office
- Level: First
- Dimensions: 12 x 13
Heating
- Central, Natural Gas
Cooling
- Central Air, Ceiling Fan(s), Electric
Appliances
- Included: Some Gas Appliances, Dishwasher, Electric Oven, Gas Cooktop, Disposal, Microwave, Plumbed For Gas
- Laundry: Electric Dryer Hookup, Laundry in Utility Room
Features
- Decorative/Designer Lighting Fixtures, Eat-in Kitchen, High Speed Internet, Kitchen Island, Open Floorplan, Pantry, Cable TV, Walk-In Closet(s)
- Flooring: Carpet, Ceramic Tile, Wood
- Windows: Window Coverings
- Has basement: No
- Number of fireplaces: 1
- Fireplace features: Gas, Glass Doors, Gas Log, Gas Starter, Living Room
Interior area
- Total interior livable area: 2,775 sqft
Property
Parking
- Total spaces: 3
- Parking features: Door-Multi, Garage Faces Front, Garage, Garage Door Opener
- Attached garage spaces: 3
Features
- Levels: Two
- Stories: 2
- Patio & porch: Covered
- Exterior features: Outdoor Living Area, Private Yard, Rain Gutters
- Pool features: None
- Fencing: Wood
Lot
- Size: 8,276 Square Feet
- Features: Back Yard, Interior Lot, Irregular Lot, Lawn, Landscaped, Subdivision, Sprinkler System, Few Trees
Details
- Parcel number: R342300E00601
Construction
Type & style
- Home type: SingleFamily
- Architectural style: Traditional,Detached
- Property subtype: Single Family Residence
Materials
- Foundation: Slab
- Roof: Composition
Condition
- Resale
- Year built: 1997
Utilities & green energy
- Sewer: Public Sewer
- Water: Public
- Utilities for property: Sewer Available, Water Available, Cable Available
Community & HOA
Community
- Features: Curbs, Sidewalks
- Subdivision: Crimson Ridge
HOA
- Has HOA: Yes
- Services included: Association Management
- HOA fee: $1,003 annually
- HOA name: Stonebridge Ranch Community Association
- HOA phone: 972-943-2820
Location
- Region: Mckinney
Financial & listing details
- Tax assessed value: $567,563
- Annual tax amount: $8,971
- Date on market: 5/22/2026
- Cumulative days on market: 70 days
- Listing terms: Cash,Conventional
Price history
| Date | Event | Price |
|---|---|---|
| 8/27/2026 | Sold | -- |
Source: NTREIS #21279142 Report a problem | ||
| 8/9/2026 | Pending sale | $550,000$198/sqft |
Source: NTREIS #21279142 Report a problem | ||
| 7/31/2026 | Contingent | $550,000$198/sqft |
Source: NTREIS #21279142 Report a problem | ||
| 7/28/2026 | Price change | $550,000-4.3%$198/sqft |
Source: NTREIS #21279142 Report a problem | ||
| 7/15/2026 | Price change | $575,000-4.2%$207/sqft |
Source: NTREIS #21279142 Report a problem | ||
| 6/22/2026 | Price change | $599,900-3.9%$216/sqft |
Source: NTREIS #21279142 Report a problem | ||
| 5/22/2026 | Listed for sale | $623,990$225/sqft |
Source: NTREIS #21279142 Report a problem | ||
Public tax history
| Year | Property taxes | Tax assessment |
|---|---|---|
| 2026 | -- | $564,807 +10% |
| 2025 | $4,267 -17.2% | $513,461 +10% |
| 2024 | $5,155 -9.1% | $466,783 +10% |
| 2023 | $5,669 | $424,348 +10% |
| 2022 | -- | $385,771 +10% |
| 2021 | $7,070 -2.5% | $350,701 +2.5% |
| 2020 | $7,249 -5.2% | $342,000 -4% |
| 2019 | $7,642 -1.4% | $356,163 +3.5% |
| 2018 | $7,749 +11.7% | $344,237 +10% |
| 2017 | $6,935 | $312,943 +5.4% |
| 2016 | $6,935 +12.5% | $296,896 +9.2% |
| 2015 | $6,165 | $271,955 +8.4% |
| 2014 | $6,165 | $250,789 +2.4% |
| 2013 | -- | $244,834 +2.8% |
| 2012 | -- | $238,241 +2.7% |
| 2011 | -- | $232,023 +1.3% |
| 2010 | -- | $228,989 -1.6% |
| 2009 | -- | $232,660 -0.8% |
| 2008 | -- | $234,644 +6.2% |
| 2007 | -- | $220,944 -0.8% |
| 2006 | -- | $222,650 +9.3% |
| 2005 | -- | $203,787 -0.8% |
| 2004 | -- | $205,402 -4.8% |
| 2003 | -- | $215,822 +1.7% |
| 2002 | -- | $212,201 +0.9% |
| 2001 | -- | $210,253 +1.4% |
| 2000 | -- | $207,399 |
Find assessor info on the county website
Neighborhood: Stonebridge Ranch
Nearby homes
- $535,2004 bd3 ba2.5k sqft212 Adonis Cir, McKinney, TX 75072Off Market
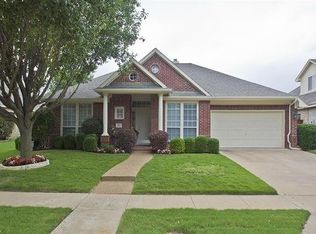
- $672,3004 bd3 ba3k sqft204 Adonis Cir, McKinney, TX 75072Off Market

- $558,3005 bd3 ba2.7k sqft211 Scarlet Dr, McKinney, TX 75072Off Market
- $658,5005 bd3 ba2.9k sqft207 Scarlet Dr, McKinney, TX 75072Off Market

- $604,8004 bd2 ba2.9k sqft215 Scarlet Dr, McKinney, TX 75072Off Market
- $632,8004 bd3 ba2.9k sqft216 Adonis Cir, McKinney, TX 75072Off Market
- $582,9004 bd3 ba2.8k sqft8301 Garnet Way, McKinney, TX 75070Off Market
- $403,4004 bd3 ba2.4k sqft205 Rugby Ln, McKinney, TX 75070Off Market
Nearby schools
GreatSchools rating
- 9/10C T Eddins Elementary SchoolGrades: K-5Distance: 0.5 mi
- 9/10Dowell Middle SchoolGrades: 6-8Distance: 1.5 mi
- 7/10McKinney Boyd High SchoolGrades: 9-12Distance: 2.5 mi
Schools provided by the listing agent
- Elementary: Eddins
- Middle: Dowell
- High: Mckinney Boyd
- District: McKinney ISD
Source: NTREIS. This data may not be complete. We recommend contacting the local school district to confirm school assignments for this home.
Get a cash offer in 3 minutes
Find out how much your home could sell for in as little as 3 minutes with a no-obligation cash offer.
Estimated market value
$542,100
Get a cash offer in 3 minutes
Find out how much your home could sell for in as little as 3 minutes with a no-obligation cash offer.
Estimated market value
$542,100
- Texas
- Collin County
- McKinney
- 75072
- Stonebridge Ranch
- 208 Adonis Cir
