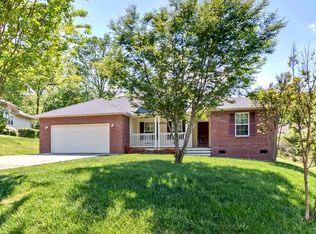
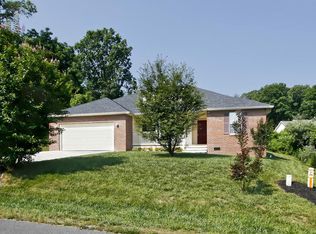
New Construction, all brick w/stacked stone accent rancher with a full unfinished basement on a cul-de-sac. Open, split bedrm floorplan with trey ceilings in Family rm, Dining rm & Master Bedrm, 9ft ceilings thruout the remainder of house. Wood burning FP, recessed lighting. Engineered hardwood floors in main living areas, carpet in bedrooms & tile in baths & laundry. Soaking tub & custom tile shower in master bath. Laundry rm has access to master closet. Bedrms 2 & 3 w/walk-in closets. Granite tops in Kitchen with lg island open to family rm. Andersen Silverline Low E Energy Star windows. 2124sf unfinished basement with poured concrete walls. 276sf deck & 240sf covered porch on main level with patio below. Lg (720sf) 2+car garage on main level. Roughly the same floorplan as #977489 with a few minor changes. Basement could have 3rd car garage - there is ample room to the side of the home to put a driveway to a lower level garage. See #977489 for pics of the construction quality of the builder. PUT THIS HOME UNDER CONTRACT NOW & PICK YOUR OWN FINISHES. Approximate completion date of 6/30/17. NOTE - Taxes shown are for lot only - property taxes for home will calculated at closing.
This property is not currently displayed as for sale or rent on Zillow. This may be different from what's on other websites or public sources.