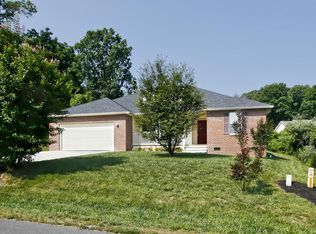
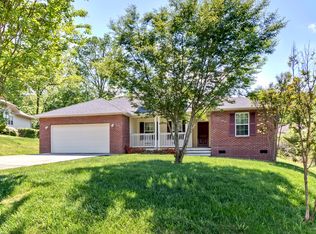
New Construction, all brick w/stacked stone accent rancher with a full unfinished basement on a cul-de-sac. Open, split bedrm floorplan with trey ceilings in Family rm, Dining rm & Master Bedrm, 9ft ceilings thruout the remainder of house. Wood burning FP, recessed lighting. Engineered hardwood floors in main living areas, carpet in bedrooms & tile in baths & laundry. Soaking tub & custom tile shower in master bath. Laundry rm has access to master closet. Bedrms 2 & 3 w/walk-in closets. Granite tops in Kitchen with lg island open to family rm. Andersen Silverline Low E Energy Star windows. 2124sf unfinished basement with poured concrete walls. 276sf deck & 240sf covered porch on main level with patio below. Lg (720sf) 2+car garage on main level. Roughly the same floorplan as #977489 with
This property is not currently displayed as for sale or rent on Zillow. This may be different from what's on other websites or public sources.