Skip main navigation
Closed
  • Listed by: R Gilliam Real Estate LLC • Rhonda Gilliam • Contact: 573-631-3479
    Bought with: Magnolia Realty, LLC
    Price Unknown

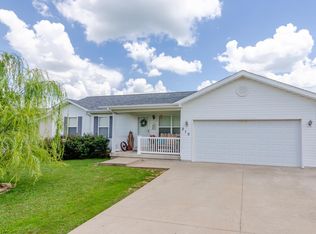
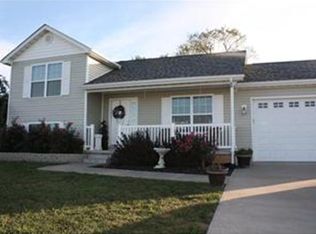
    208 Allison Ln, Desloge, MO 63601

    3beds
    1,284sqft
    Single Family Residence
    Built in 2006
    0.31 Acres Lot
    $223,900 Zestimate®
    $--/sqft
    $1,564 Estimated rent

    Home value

    $223,900

    $204,000 - $249,000

    $1,564/mo

    Zestimate® history
    Loading
    Loading...

    Owner options

    List your home for rent

    $1,564/mo

    Rent Zestimate®

    Find your next renter with Zillow Rental Manager. Plus, with online applications, you can quickly screen prospective tenants – for free.

    Learn more

    $1,564/mo

    Rent Zestimate®

    Refinance and save

    Refinancing to a lower rate could help reduce your monthly payments and save thousands over the life of the loan.

    See today's rates

    Explore your selling options

    Work with a Zillow partner agent

    Leverage their expertise and Zillow's premium Showcase listings to get your home seen by more buyers.

    Get started

    List with your own agent

    Get your home in front of millions of buyers by listing it on Zillow.

    Learn how to do it

    Sell it yourself

    Take full control of how buyers see your home on Zillow by listing For Sale by Owner (FSBO).

    List your home

    What's special

    Well maintained 3 bedroom 2 bath home with huge privacy fenced backyard. New flooring in past 2 years. Perfect starter home or for someone wanting to downsize. Home is set up for ADT security but not connected yet.

    Zillow last checked:

    Listing updated:

    Listed by:

    Rhonda Gilliam 573-631-3479,

    R Gilliam Real Estate LLC

    Bought with:

    Laura A Basler, 2023048400

    Magnolia Realty, LLC

    Source: MARIS,MLS#: 24059776MLS LogoOriginating MLS: Mineral Area Board of REALTORS

    Facts & features

    Interior

    Bedrooms & bathrooms
    • Bedrooms: 3
    • Bathrooms: 2
    • Full bathrooms: 2
    • Main level bathrooms: 2
    • Main level bedrooms: 3
    Primary bedroom
    • Area: 169
    • Dimensions: 13x13
    Bedroom
    • Area: 100
    • Dimensions: 10x10
    Bedroom
    • Area: 110
    • Dimensions: 10x11
    Primary bathroom
    • Area: 40
    • Dimensions: 8x5
    Bathroom
    • Area: 40
    • Dimensions: 8x5
    Breakfast room
    • Area: 110
    • Dimensions: 10x11
    Kitchen
    • Area: 90
    • Dimensions: 9x10
    Laundry
    • Area: 60
    • Dimensions: 6x10
    Living room
    • Area: 384
    • Dimensions: 24x16
    Heating
    • Forced Air, Electric
    Cooling
    • Central Air, Electric
    Appliances
    • Included: Electric Water Heater
    Features
    • Basement: Crawl Space
    • Has fireplace: No
    • Fireplace features: None
    Interior area
    • Total structure area: 1,284
    • Total interior livable area: 1,284 sqft
    • Finished area above ground: 1,284
    • Finished area below ground: 0

    Property

    Parking
    • Total spaces: 2
    • Parking features: Attached, Garage
    • Attached garage spaces: 2
    Features
    • Levels: One
    Lot
    • Size: 0.31 Acres
    • Dimensions: 0.310 ac
    Details
    • Parcel number: 069032000000091.16
    • Special conditions: Standard

    Construction

    Type & style
    • Home type: SingleFamily
    • Architectural style: Ranch
    • Property subtype: Single Family Residence
    Condition
    • Year built: 2006

    Utilities & green energy

    • Sewer: Public Sewer
    • Water: Public

    Community & HOA

    Community
    • Subdivision: Meadow Lane Sub
    Location
    • Region: Desloge

    Financial & listing details

    • Tax assessed value: $127,910
    • Annual tax amount: $1,046
    • Date on market: 9/19/2024
    • Cumulative days on market: 31 days
    • Listing terms: Cash,Conventional,FHA,USDA Loan,VA Loan
    • Ownership: Private

    Price history

    DateEventPrice
    11/8/2024Sold--
    Source: MARIS #24059776 Report a problem
    10/20/2024Pending sale$217,000$169/sqft
    Source: MARIS #24059776 Report a problem
    10/10/2024Contingent$217,000$169/sqft
    Source: MARIS #24059776 Report a problem
    9/26/2024Price change$217,000-3.6%$169/sqft
    Source: MARIS #24059776 Report a problem
    9/19/2024Listed for sale$225,000+73.2%$175/sqft
    Source: MARIS #24059776 Report a problem
    3/24/2021Listing removed--
    Source: Owner Report a problem
    11/12/2019Sold--
    Source: MARIS #19084042 Report a problem
    9/23/2019Listed for sale$129,900$101/sqft
    Source: Owner Report a problem

    Public tax history

    YearProperty taxesTax assessment
    2025$1,405 +34.6%$24,300 +35.2%
    2024$1,044 -0.1%$17,970
    2023$1,046 -0.1%$17,970
    2022$1,047 +0.2%$17,970
    2021$1,045 -0.3%$17,970 +0.5%
    2020$1,048 -0.1%$17,880
    2019$1,049 $17,880 +0.8%
    2018-- $17,740
    2017-- $17,740
    2016-- $17,740
    Find assessor info on the county website

    Neighborhood: 63601

    Nearby schools

    GreatSchools rating
    Schools provided by the listing agent
    • Elementary: North County Parkside Elem.
    • Middle: North Co. Middle
    • High: North Co. Sr. High

    Source: MARIS. This data may not be complete. We recommend contacting the local school district to confirm school assignments for this home.