Welcome to Easy Living in Amberleigh! This beautifully maintained 3-bedroom, 2.5-bath townhome in the popular Amberleigh neighborhood offers a perfect blend of space, style, and convenience. Freshly painted from top to bottom, and cleaned, it’s truly move-in ready, just bring your belongings! Step inside to a versatile finished lower level with a walk-out to a concrete patio and backyard, ideal for a home office, gym, playroom, or creative space. There’s also a rough-in for an additional half bath, giving you room to grow. Upstairs, you'll love the open-concept main level featuring a bright and functional kitchen with a bar for extra prep space and cabinetry, a cheerful breakfast area, and a flexible dining or gathering room that opens to the rear deck, perfect for outdoor dining or relaxing evenings. The spacious living room and convenient half bath make entertaining a breeze. Retreat to the upper level, where you'll find three generously sized bedrooms and a full hall bath. The primary suite is a true sanctuary with vaulted ceilings, a private bath, and a large walk-in closet. Enjoy the bonus of a 1-car garage and quick access to I-99 for an easy commute to State College, shopping, and schools. Don't miss your opportunity to call this gem home, schedule your showing today!
Sold for $305,000
$305,000
208 Amberleigh Ln, Bellefonte, PA 16823
3beds
2,258sqft
Townhouse
Built in 2007
2,614 Square Feet Lot
$322,500 Zestimate®
$135/sqft
$2,115 Estimated rent
Home value
$322,500
$290,000 - $361,000
$2,115/mo
Zestimate® history
Owner options
List your home for rent
$2,115/mo
Rent Zestimate®
Find your next renter with Zillow Rental Manager. Plus, with online applications, you can quickly screen prospective tenants – for free.
$2,115/mo
Rent Zestimate®
Refinance and save
$2,020/mo
Est. payment
Refinancing to a lower rate could help reduce your monthly payments and save thousands over the life of the loan.
$2,020/mo
Est. payment
Explore your selling options
Work with a Zillow partner agent
Leverage their expertise and Zillow's premium Showcase listings to get your home seen by more buyers.
Get startedList with your own agent
Get your home in front of millions of buyers by listing it on Zillow.
Learn how to do itSell it yourself
Take full control of how buyers see your home on Zillow by listing For Sale by Owner (FSBO).
List your homeWhat's special
Versatile finished lower levelCheerful breakfast areaRear deckOpen-concept main levelVaulted ceilingsLarge walk-in closetPrivate bath
Zillow last checked:
Listing updated:
Listed by:
Amy Doran 814-762-5226,
Realty One Group Landmark,
Listing Team: The Amy Doran Group
Bought with:
Samantha Welch
RE/MAX Centre Realty
Source: Bright MLS,MLS#: PACE2514346
Facts & features
Interior
Bedrooms & bathrooms
- Bedrooms: 3
- Bathrooms: 3
- Full bathrooms: 2
- 1/2 bathrooms: 1
- Main level bathrooms: 1
Rooms
- Room types: Living Room, Primary Bedroom, Bedroom 2, Bedroom 3, Kitchen, Foyer, Sun/Florida Room, Laundry, Office, Recreation Room, Primary Bathroom, Full Bath, Half Bath
Primary bedroom
- Features: Walk-In Closet(s), Attached Bathroom
- Level: Upper
- Area: 143 Square Feet
- Dimensions: 13 x 11
Bedroom 2
- Level: Upper
- Area: 81 Square Feet
- Dimensions: 9 x 9
Bedroom 3
- Level: Upper
- Area: 110 Square Feet
- Dimensions: 11 x 10
Primary bathroom
- Level: Upper
Foyer
- Level: Lower
Other
- Level: Upper
Half bath
- Level: Main
Kitchen
- Features: Flooring - HardWood, Eat-in Kitchen
- Level: Main
- Area: 198 Square Feet
- Dimensions: 18 x 11
Laundry
- Level: Lower
Living room
- Level: Main
- Area: 247 Square Feet
- Dimensions: 19 x 13
Office
- Level: Lower
- Area: 98 Square Feet
- Dimensions: 14 x 7
Recreation room
- Level: Lower
- Area: 168 Square Feet
- Dimensions: 14 x 12
Other
- Features: Flooring - HardWood
- Level: Main
- Area: 133 Square Feet
- Dimensions: 19 x 7
Heating
- Forced Air, Natural Gas
Cooling
- Central Air, Electric
Appliances
- Included: Cooktop, Refrigerator, Dishwasher, Microwave, Electric Water Heater
- Laundry: Lower Level, Laundry Room
Features
- Combination Kitchen/Dining, Eat-in Kitchen, Pantry, Walk-In Closet(s), Dry Wall, Cathedral Ceiling(s)
- Flooring: Hardwood, Carpet, Luxury Vinyl, Wood
- Windows: Window Treatments
- Basement: Full,Finished
- Has fireplace: No
Interior area
- Total structure area: 2,258
- Total interior livable area: 2,258 sqft
- Finished area above ground: 2,258
- Finished area below ground: 0
Property
Parking
- Total spaces: 1
- Parking features: Garage Faces Front, Driveway, Attached
- Attached garage spaces: 1
- Has uncovered spaces: Yes
- Details: Garage Sqft: 231
Accessibility
- Accessibility features: None
Features
- Levels: Three
- Stories: 3
- Patio & porch: Patio, Deck
- Pool features: None
- Has view: Yes
- View description: Mountain(s)
Lot
- Size: 2,614 Square Feet
- Features: Backs to Trees
Details
- Additional structures: Above Grade, Below Grade
- Parcel number: 12003,356,0000
- Zoning: R-2
- Special conditions: Standard
Construction
Type & style
- Home type: Townhouse
- Architectural style: Traditional
- Property subtype: Townhouse
Materials
- Vinyl Siding
- Foundation: Active Radon Mitigation
- Roof: Shingle
Condition
- Very Good
- New construction: No
- Year built: 2007
Details
- Builder model: Wyndam
- Builder name: Berks Homes
Utilities & green energy
- Electric: 200+ Amp Service
- Sewer: Public Sewer
- Water: Public
- Utilities for property: Cable Connected, Electricity Available, Natural Gas Available
Community & HOA
Community
- Subdivision: Amberleigh
HOA
- Has HOA: Yes
- Services included: Common Area Maintenance, Maintenance Structure, Maintenance Grounds, Trash
- HOA fee: $92 monthly
- HOA name: CONTINENTAL REAL ESTATE
Location
- Region: Bellefonte
- Municipality: BENNER TWP
Financial & listing details
- Price per square foot: $135/sqft
- Tax assessed value: $50,855
- Annual tax amount: $3,259
- Date on market: 4/22/2025
- Listing agreement: Exclusive Agency
- Listing terms: Cash,Conventional
- Ownership: Fee Simple
- Road surface type: Paved
Price history
| Date | Event | Price |
|---|---|---|
| 6/16/2025 | Sold | $305,000+0.2%$135/sqft |
Source:  Bright MLS #PACE2514346 Report a problem Bright MLS #PACE2514346 Report a problem | ||
| 4/27/2025 | Pending sale | $304,500$135/sqft |
Source: Bright MLS #PACE2514346 Report a problem | ||
| 4/22/2025 | Listed for sale | $304,500+5.4%$135/sqft |
Source: Bright MLS #PACE2514346 Report a problem | ||
| 5/30/2023 | Sold | $289,000$128/sqft |
Source: Bright MLS #PACE2505648 Report a problem | ||
| 4/25/2023 | Pending sale | $289,000$128/sqft |
Source: Bright MLS #PACE2505648 Report a problem | ||
| 4/3/2023 | Listed for sale | $289,000+34.5%$128/sqft |
Source: Bright MLS #PACE2505648 Report a problem | ||
| 10/17/2017 | Listing removed | $214,900$95/sqft |
Source: Kissinger Bigatel & Brower REALTORS� #60384 Report a problem | ||
| 10/10/2017 | Listed for sale | $214,900+15.5%$95/sqft |
Source: Kissinger Bigatel & Brower REALTORS� #60384 Report a problem | ||
| 12/10/2013 | Sold | $186,100$82/sqft |
Source: Public Record Report a problem | ||
Public tax history
| Year | Property taxes | Tax assessment |
|---|---|---|
| 2024 | $3,259 +3% | $50,855 |
| 2023 | $3,165 +3.4% | $50,855 |
| 2022 | $3,061 +0.4% | $50,855 |
| 2021 | $3,048 0% | -- |
| 2020 | $3,048 | $50,855 |
| 2019 | $3,048 +2.1% | $50,855 |
| 2018 | $2,985 | $50,855 |
| 2017 | -- | $50,855 |
| 2016 | -- | $50,855 |
| 2015 | -- | $50,855 |
Find assessor info on the county website
Neighborhood: 16823
Nearby homes
- $289,5003 bd3 ba1.5k sqft206 Amberleigh Ln, Bellefonte, PA 16823Off Market

- $321,9003 bd2 ba1.5k sqft210 Amberleigh Ln, Bellefonte, PA 16823Off Market
- $294,7003 bd3 ba1.5k sqft204 Amberleigh Ln, Bellefonte, PA 16823Off Market
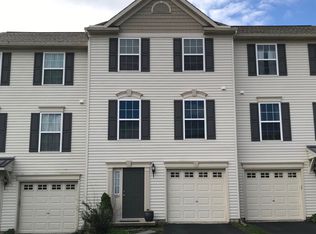
- $299,3003 bd2 ba1.3k sqft214 Amberleigh Ln, Bellefonte, PA 16823Off Market
- $305,0003 bd2 ba1.3k sqft202 Amberleigh Ln, Bellefonte, PA 16823Off Market
- $282,1003 bd2 ba1.4k sqft216 Amberleigh Ln, Bellefonte, PA 16823Off Market
- $289,3003 bd2 ba1.5k sqft198 Amberleigh Ln, Bellefonte, PA 16823Off Market
- $267,0003 bd3 ba1.3k sqft218 Amberleigh Ln, Bellefonte, PA 16823Sold
Nearby schools
GreatSchools rating
- 8/10Benner Elementary SchoolGrades: K-5Distance: 1.7 mi
- 7/10Bellefonte Area Middle SchoolGrades: 6-8Distance: 2.1 mi
- 6/10Bellefonte Area High SchoolGrades: 9-12Distance: 1.9 mi
Schools provided by the listing agent
- High: Bellefonte Area
- District: Bellefonte Area
Source: Bright MLS. This data may not be complete. We recommend contacting the local school district to confirm school assignments for this home.


Get pre-qualified for a loan
At Zillow Home Loans, we can pre-qualify you in as little as 5 minutes with no impact to your credit score.An equal housing lender. NMLS #10287.
- Pennsylvania
- Centre County
- Bellefonte
- 16823
- 208 Amberleigh Ln
Nearby cities
Nearby neighborhoods
Nearby zip codes
Other Bellefonte Topics
