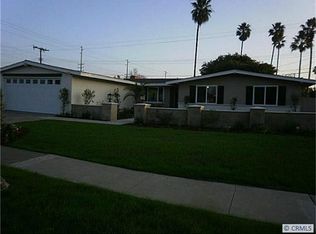
COASTAL CITY property recently REMODELED!!! Sprawling Ranch (Formal Model Home) in the renowned COLLEGE PARK community! Situated on a Cul-De-Sac Street with RV access parking on an EXTRA-LARGE corner lot with a fantastic detached Playhouse, Office or Workout Space! OCEAN BREEZES paired with a Single-Level Home freshly RENOVATED with wonderful Improvements! 2024 & 2025 upgrades include: NEW ROOF with proper permits, 100% ALL-NEW Energy Efficient Dual-Pane Vinyl WINDOWS throughout, Designer Paint on the Interior & Exterior, extensive Landscape and Hardscape, NEW back patio PAVERS, Sprinkler system, etc. Kitchen & Bathrooms tastefully REMODELED in the summer of 2021! With stylish Curb Appeal, this Mid-Century Modern-Classic provides interior & exterior living spaces with such a fun ambiance! POOL-Sized Lot resting on a large 7,500+ Sq.Ft. Corner with a Fabulous Backyard & Side Yard. OVER-SIZED DRIVEWAY, Gated RV PARKING options plus Direct Access Two Car Garage. This Cheerful THREE Bedroom & TWO Bathroom home provides ABUNDANT Storage Space! Even the garage is nice! More RECENT UPGRADES INCLUDE: Stainless Steel Cooking Range and Refrigerator, freshly installed Dishwasher, All New Interior Doors & Hardware, Halifax Door-Handles, Recessed Lighting, Sharp Exterior Lighting, Designer Paint, Current Bathroom Mirrors & lighting, Brushed-Nickel Plumbing Fixtures and so much more...RELAX in your Jetted Tub or Private Walk-In Shower with over-sized rain shower heads. Ideal walking distance to the highly desired NEWPORT MESA / COLLEGE PARK Elementary School. Enjoy lush green grass and plantings with abundant gardening locations. Extensive entertainment nearby with Walking-Distance to the Orange County Fair Grounds with Venues for Concerts, County Fair, unique events, Farmers Markets, Centennial Farms and a popular Dog Park, etc. What a location! Nearby Spectacular SoCal BEACHES, Balboa Island, Newport Harbor, Back Bay, Orange County Airport, Orange Coast College, Vanguard Private University, South Coast Plaza, Costa Mesa Civic Center, Endless Shopping Options, Fabulous Dining and so much more! Some Homes just feel right, (See the upbeat and fun video). A bundle of JOY awaits at this cheerful property!
Sold for $1,505,000
Listed by: Coldwell Banker Realty • Matt Trudell • Contact: 949.769.1412
Bought with: Coldwell Banker Realty
$1,505,000
208 Amherst Pl, Costa Mesa, CA 92626
3beds
1,450sqft
Single Family Residence
Built in 1959
7,500 Square Feet Lot
$1,523,700 Zestimate®
$1,038/sqft
$5,482 Estimated rent
Home value
$1,523,700
$1.40M - $1.66M
$5,482/mo
Zestimate® history
Owner options
List your home for rent
$5,482/mo
Rent Zestimate®
Find your next renter with Zillow Rental Manager. Plus, with online applications, you can quickly screen prospective tenants – for free.
$5,482/mo
Rent Zestimate®
Refinance and save
$10,146/mo
Est. payment
Refinancing to a lower rate could help reduce your monthly payments and save thousands over the life of the loan.
$10,146/mo
Est. payment
Explore your selling options
Work with a Zillow partner agent
Leverage their expertise and Zillow's premium Showcase listings to get your home seen by more buyers.
Get startedList with your own agent
Get your home in front of millions of buyers by listing it on Zillow.
Learn how to do itSell it yourself
Take full control of how buyers see your home on Zillow by listing For Sale by Owner (FSBO).
List your homeWhat's special
Gated rv parkingRv access parkingNew roofBrushed-nickel plumbing fixturesCorner lotPool-sized lotExtensive landscape and hardscape
Zillow last checked:
Listing updated:
Listed by:
Matt Trudell DRE #01839456 949.769.1412,
Coldwell Banker Realty,
Lucinda Bloom DRE #02093832,
Coldwell Banker Realty
Bought with:
Lucinda Bloom, DRE #02093832
Coldwell Banker Realty
Matt Trudell, DRE #01839456
Coldwell Banker Realty
Source: CRMLS,MLS#: OC25016340 Originating MLS: California Regional MLS
Originating MLS: California Regional MLSFacts & features
Interior
Bedrooms & bathrooms
- Bedrooms: 3
- Bathrooms: 2
- Full bathrooms: 2
- Main level bathrooms: 2
- Main level bedrooms: 3
Rooms
- Room types: Bedroom, Entry/Foyer, Family Room, Great Room, Kitchen, Living Room, Primary Bathroom, Primary Bedroom, Dining Room
Primary bedroom
- Features: Main Level Primary
Bedroom
- Features: All Bedrooms Down
Bedroom
- Features: Bedroom on Main Level
Bathroom
- Features: Bathroom Exhaust Fan, Bathtub, Full Bath on Main Level, Jetted Tub, Remodeled, Soaking Tub, Separate Shower, Tub Shower, Upgraded, Walk-In Shower
Kitchen
- Features: Granite Counters, Kitchen/Family Room Combo, Remodeled, Self-closing Cabinet Doors, Self-closing Drawers, Updated Kitchen
Heating
- Central
Cooling
- See Remarks
Appliances
- Included: Convection Oven, Dishwasher, Gas Cooktop, Disposal, Gas Oven
- Laundry: Washer Hookup, Gas Dryer Hookup
Features
- Breakfast Bar, Separate/Formal Dining Room, Open Floorplan, Recessed Lighting, All Bedrooms Down, Bedroom on Main Level, Main Level Primary
- Flooring: Vinyl
- Doors: ENERGY STAR Qualified Doors, Panel Doors, Sliding Doors
- Windows: Blinds, Double Pane Windows, Screens
- Has fireplace: Yes
- Fireplace features: Living Room
- Common walls with other units/homes: No Common Walls
Interior area
- Total interior livable area: 1,450 sqft
Property
Parking
- Total spaces: 4
- Parking features: Concrete, Driveway, Garage, Garage Door Opener, Oversized, RV Access/Parking
- Attached garage spaces: 2
- Uncovered spaces: 2
Accessibility
- Accessibility features: Parking, Accessible Doors, Accessible Entrance
Features
- Levels: One
- Stories: 1
- Entry location: Ground Level
- Patio & porch: Rear Porch, Concrete, Front Porch, Open, Patio, Porch
- Exterior features: Lighting
- Pool features: None
- Spa features: None
- Fencing: Block,Wood
- Has view: Yes
- View description: Courtyard, Neighborhood, Trees/Woods
- Waterfront features: Beach Access, Ocean Access
Lot
- Size: 7,500 Square Feet
- Features: Corner Lot, Cul-De-Sac, Front Yard, Garden, Sprinklers In Rear, Sprinklers In Front, Lawn, Landscaped, Level, Near Park, Sprinklers Timer, Sprinkler System, Street Level, Trees, Walkstreet, Yard
Details
- Parcel number: 14146504
- Special conditions: Standard
- Horse amenities: Riding Trail
Construction
Type & style
- Home type: SingleFamily
- Architectural style: Mid-Century Modern
- Property subtype: Single Family Residence
Materials
- Drywall, Frame, Stucco
- Foundation: Slab
- Roof: Composition,Shingle
Condition
- Updated/Remodeled,Turnkey
- New construction: No
- Year built: 1959
Utilities & green energy
- Electric: Standard
- Sewer: Public Sewer
- Water: Public
- Utilities for property: Cable Available, Cable Connected, Electricity Connected, Natural Gas Connected, Phone Available, Sewer Connected, Water Connected
Community & HOA
Community
- Features: Biking, Curbs, Dog Park, Gutter(s), Hiking, Horse Trails, Stable(s), Storm Drain(s), Street Lights, Suburban, Sidewalks, Water Sports, Fishing, Park
- Security: Carbon Monoxide Detector(s), Smoke Detector(s)
- Subdivision: College Park (Colp)
Location
- Region: Costa Mesa
Financial & listing details
- Price per square foot: $1,038/sqft
- Tax assessed value: $1,535,100
- Date on market: 1/23/2025
- Cumulative days on market: 18 days
- Listing terms: Cash,Conventional,FHA,Fannie Mae,Submit,VA Loan
- Road surface type: Paved
Price history
| Date | Event | Price |
|---|---|---|
| 3/28/2025 | Sold | $1,505,000-2.9%$1,038/sqft |
Source:  CRMLS #OC25016340 Report a problem CRMLS #OC25016340 Report a problem | ||
| 2/28/2025 | Pending sale | $1,550,000$1,069/sqft |
Source: CRMLS #OC25016340 Report a problem | ||
Public tax history
| Year | Property taxes | Tax assessment |
|---|---|---|
| 2026 | -- | $1,535,100 +892.4% |
| 2025 | $14,772 +483.4% | $154,686 +2% |
| 2024 | $2,532 +5.4% | $151,653 +2% |
| 2023 | $2,403 +6.8% | $148,680 +2% |
| 2022 | $2,251 +5.1% | $145,765 +2% |
| 2021 | $2,142 +1.7% | $142,907 +1% |
| 2020 | $2,107 | $141,442 +2% |
| 2019 | $2,107 +2.3% | $138,669 +2% |
| 2018 | $2,060 +3.7% | $135,950 +2% |
| 2017 | $1,988 | $133,285 +2% |
| 2016 | $1,988 +1.9% | $130,672 +1.5% |
| 2015 | $1,950 +3.2% | $128,710 +2% |
| 2014 | $1,889 | $126,189 +0.5% |
| 2013 | -- | $125,619 +2% |
| 2012 | -- | $123,156 +2% |
| 2011 | -- | $120,742 +0.8% |
| 2010 | -- | $119,840 -0.2% |
| 2009 | -- | $120,126 +2% |
| 2008 | -- | $117,771 +2% |
| 2007 | -- | $115,462 +2% |
| 2006 | -- | $113,199 +2% |
| 2005 | -- | $110,980 +2% |
| 2004 | -- | $108,804 +1.9% |
| 2003 | -- | $106,810 +2% |
| 2002 | -- | $104,716 +2% |
| 2001 | $1,274 +3.2% | $102,663 +2% |
| 2000 | $1,235 | $100,650 |
Find assessor info on the county website
Neighborhood: 92626
Nearby homes
- $1,537,4003 bd2 ba1.5k sqft204 Amherst Pl, Costa Mesa, CA 92626Off Market
- $1,663,1004 bd1 ba1.6k sqft209 Tulane Pl, Costa Mesa, CA 92626Off Market
- $1,402,6003 bd2 ba1.4k sqft205 Tulane Pl, Costa Mesa, CA 92626Off Market
- $1,607,5006 bd3 ba2k sqft216 Amherst Rd, Costa Mesa, CA 92626Off Market
- $1,476,8003 bd2 ba1.5k sqft200 Amherst Pl, Costa Mesa, CA 92626Off Market
- $1,686,0004 bd2 ba1.6k sqft209 Amherst Pl, Costa Mesa, CA 92626Off Market
- $1,545,7003 bd2 ba1.5k sqft217 Tulane Rd, Costa Mesa, CA 92626Off Market
- $1,576,4003 bd2 ba1.3k sqft205 Amherst Pl, Costa Mesa, CA 92626Off Market
Nearby schools
GreatSchools rating
- 6/10College Park Elementary SchoolGrades: K-6Distance: 0.2 mi
- 5/10Costa Mesa High SchoolGrades: 7-12Distance: 0.8 mi
Schools provided by the listing agent
- Elementary: College Park
- Middle: Costa Mesa
- High: Costa Mesa
Source: CRMLS. This data may not be complete. We recommend contacting the local school district to confirm school assignments for this home.
Get a cash offer in 3 minutes
Find out how much your home could sell for in as little as 3 minutes with a no-obligation cash offer.
Estimated market value
$1,523,700
Get a cash offer in 3 minutes
Find out how much your home could sell for in as little as 3 minutes with a no-obligation cash offer.
Estimated market value
$1,523,700
- California
- Orange County
- Costa Mesa
- 92626
- 208 Amherst Pl
