Welcome home to this charming 4-bedroom, 2-bathroom home that perfectly blends modern comfort with classic appeal. Nestled in a peaceful neighborhood, this residence offers a spacious and inviting atmosphere for you and your loved ones. You'll enjoy a large living space with an adjacent dining room and freshly remodeled kitchen with updated appliances. On the upper level you'll appreciate two large bedrooms and a full bath. On the lower level you'll find an additional living space, with room for a home office, workout space or playroom, as well as two additional bedrooms and an additional bathroom. As you explore the home, don't miss the expansive backyard that awaits just beyond the deck and patio. This outdoor haven is perfect for hosting summer barbecues, playing with the kids, or simply relaxing under the open sky. The large yard offers endless possibilities for gardening, recreation, and creating your own outdoor retreat. Other notable features include steel siding, 2 year old roof and gutters/gutter helmets, newer Anderson Windows throughout. Make this house your home and enjoy the perfect blend of modern living and outdoor bliss. Schedule a showing today and envision the possibilities that await you in this delightful 4-bedroom, 2-bathroom haven with a spacious yard. Your dream home is just a visit away!
Sold-co-op by mls member
$300,900
208 Ann Dr, Eagle Lake, MN 56024
4beds
1,900sqft
Single Family Residence
Built in 1971
10,018 Square Feet Lot
$320,000 Zestimate®
$158/sqft
$2,245 Estimated rent
Home value
$320,000
$304,000 - $336,000
$2,245/mo
Zestimate® history
Owner options
List your home for rent
$2,245/mo
Rent Zestimate®
Find your next renter with Zillow Rental Manager. Plus, with online applications, you can quickly screen prospective tenants – for free.
$2,245/mo
Rent Zestimate®
Refinance and save
$1,886/mo
Est. payment
Refinancing to a lower rate could help reduce your monthly payments and save thousands over the life of the loan.
$1,886/mo
Est. payment
Explore your selling options
Work with a Zillow partner agent
Leverage their expertise and Zillow's premium Showcase listings to get your home seen by more buyers.
Get startedList with your own agent
Get your home in front of millions of buyers by listing it on Zillow.
Learn how to do itSell it yourself
Take full control of how buyers see your home on Zillow by listing For Sale by Owner (FSBO).
List your homeWhat's special
Modern livingModern comfortLarge yardOutdoor blissOutdoor havenClassic appealExpansive backyard
Zillow last checked:
Listing updated:
Listed by:
Jenna Mohr,
Re/Max Dynamic Agents
Bought with:
Candee Deichman
Century 21 Atwood
Source: RASM,MLS#: 7034248
Facts & features
Interior
Bedrooms & bathrooms
- Bedrooms: 4
- Bathrooms: 2
- Full bathrooms: 1
- 3/4 bathrooms: 1
Bedroom
- Level: Upper
- Area: 140
- Dimensions: 10 x 14
Bedroom 1
- Level: Upper
- Area: 121
- Dimensions: 11 x 11
Bedroom 2
- Level: Lower
- Area: 126
- Dimensions: 9 x 14
Bedroom 3
- Level: Lower
- Area: 110
- Dimensions: 11 x 10
Dining room
- Level: Upper
- Area: 90
- Dimensions: 10 x 9
Family room
- Level: Lower
- Area: 345
- Dimensions: 15 x 23
Kitchen
- Level: Upper
- Area: 70
- Dimensions: 10 x 7
Living room
- Level: Upper
- Area: 210
- Dimensions: 14 x 15
Heating
- Forced Air, Natural Gas
Cooling
- Central Air
Appliances
- Included: Dishwasher, Dryer, Microwave, Range, Refrigerator, Washer, Water Softener Owned
- Laundry: Washer/Dryer Hookups
Features
- Natural Woodwork
- Flooring: Hardwood, Tile
- Basement: Block,Full
Interior area
- Total structure area: 1,775
- Total interior livable area: 1,900 sqft
- Finished area above ground: 950
- Finished area below ground: 825
Property
Parking
- Total spaces: 2
- Parking features: Attached, Garage Door Opener
- Attached garage spaces: 2
Features
- Levels: Bi-Level Split
Lot
- Size: 10,018 Square Feet
- Dimensions: 72 x 140
Details
- Foundation area: 950
- Parcel number: R121018179021
- Other equipment: Sump Pump
Construction
Type & style
- Home type: SingleFamily
- Property subtype: Single Family Residence
Materials
- Frame/Wood, Steel Siding
Condition
- Year built: 1971
Utilities & green energy
- Sewer: City
- Water: Public
Community & HOA
Location
- Region: Eagle Lake
Financial & listing details
- Price per square foot: $158/sqft
- Tax assessed value: $260,000
- Annual tax amount: $2,038
- Date on market: 3/15/2024
Price history
| Date | Event | Price |
|---|---|---|
| 3/15/2024 | Sold | $300,900+7.5%$158/sqft |
Source:  RASM #7034248 Report a problem RASM #7034248 Report a problem | ||
| 2/12/2024 | Listed for sale | $279,900$147/sqft |
Source: RASM #7034248 Report a problem | ||
Public tax history
| Year | Property taxes | Tax assessment |
|---|---|---|
| 2025 | $2,436 -0.5% | $236,850 +2% |
| 2024 | $2,448 +19% | $232,100 -2.6% |
| 2023 | $2,058 +3.2% | $238,300 +19.9% |
| 2022 | $1,994 +9% | $198,700 +8.9% |
| 2021 | $1,830 -3% | $182,400 +3.7% |
| 2020 | $1,886 | $175,900 |
| 2019 | $1,886 +4.9% | $175,900 +3.5% |
| 2018 | $1,798 +10% | $170,000 +7.3% |
| 2017 | $1,634 +14.7% | $158,400 +11.5% |
| 2016 | $1,424 +10511% | $142,100 |
| 2015 | $13 -99% | $142,100 +7% |
| 2014 | $1,332 | $132,800 +6.7% |
| 2013 | -- | $124,500 |
| 2012 | -- | $124,500 -2% |
| 2011 | -- | $127,000 |
| 2010 | -- | $127,000 |
Find assessor info on the county website
Neighborhood: 56024
Nearby homes
- $264,1003 bd2 ba1.9k sqft216 Ann Dr, Eagle Lake, MN 56024Off Market
- $294,6004 bd2 ba1.7k sqft204 Ann Dr, Eagle Lake, MN 56024Off Market
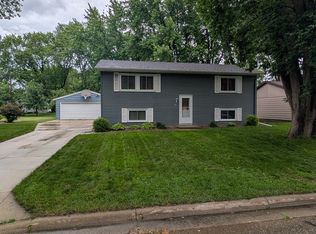
- $290,0004 bd2 ba1.9k sqft212 Ann Dr, Eagle Lake, MN 56024Sold
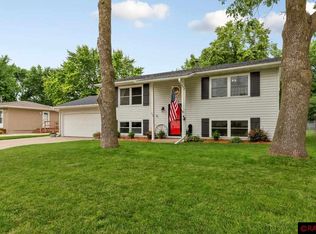
- $289,9004 bd2 ba2.1k sqft209 Ann Dr, Eagle Lake, MN 56024Sold
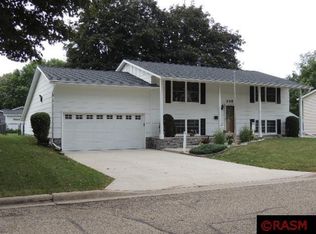
- $265,6002 bd1 ba950 sqft200 Ann Dr, Eagle Lake, MN 56024Off Market
- $226,3002 bd1 ba780 sqft213 Maywood Ave, Eagle Lake, MN 56024Off Market
- $229,0002 bd2 ba1.7k sqft217 Maywood Ave, Eagle Lake, MN 56024Off Market
- $270,9004 bd2 ba950 sqft205 Ann Dr, Eagle Lake, MN 56024Off Market
Nearby schools
GreatSchools rating
- 9/10Eagle Lake Elementary SchoolGrades: K-5Distance: 0.3 mi
- 6/10Prairie Winds Middle SchoolGrades: 6-8Distance: 3.4 mi
- 6/10Mankato East Senior High SchoolGrades: 9-12Distance: 3.9 mi
Schools provided by the listing agent
- District: Mankato #77
Source: RASM. This data may not be complete. We recommend contacting the local school district to confirm school assignments for this home.


Get pre-qualified for a loan
At Zillow Home Loans, we can pre-qualify you in as little as 5 minutes with no impact to your credit score.An equal housing lender. NMLS #10287.
Nearby cities
Nearby zip codes
Other Eagle Lake Topics
