Lakefront living doesn’t get better than this. From the moment you arrive, the setting is unforgettable. Shimmering LAKEFRONT VIEWS, mature landscaping, an ADDITIONAL BUILDABLE LOT, AND A THREE-CAR GARAGE offering generous space for vehicles, storage, and a workshop. A HEAVY-GRADE METAL ROOF and accordion hurricane shutters provide added durability and peace of mind year-round. Step into the backyard and you’re instantly transported to your own private oasis, where a HEATED POOL with a dramatic cascading waterfall takes center stage. The SCREENED LANAI features a convenient POOL BATH and an open-air outdoor shower. Just beyond the pool, a PRIVATE DOCK stretches out over the lake, placing sunsets and tranquil water views right at your doorstep. This is Florida living at its absolute best. ~~~Inside, natural light pours in while views of the pool, lake, and surrounding greenery are visible throughout. The living room draws you in with large POCKETING SLIDING DOORS that completely open to the lanai, seamlessly blending indoor and outdoor living, ideal for entertaining or relaxed everyday living. Nearby, the FAMILY ROOM offers an additional space to gather or unwind or can be the flex space for your ideal layout! The kitchen is designed for both function and connection, showcasing QUARTZ COUNTERTOPS, a BREAKFAST BAR for casual meals, and a pantry. From the kitchen, enjoy easy seamless access to the dinette with a large bay window overviewing the pool and lakefront, as well as a separate formal dining area. ***The PRIMARY SUITE is generously sized, with tray ceiling and sliding doors that open directly to the pool, creating a peaceful start or end to the day. Dual walk-in closets provide ample storage, while the spacious EN-SUITE BATHROOM features tile flooring, dual sinks, a garden tub, a walk-in shower, and a private lavatory. Two additional bedrooms are thoughtfully positioned and share a full bathroom with a tub-and-shower combination, comfortably accommodating family or visitors. ~~~Located in the community of Rotonda Lakes, this home places you in a setting known for its scenic canals and lakes, well-maintained neighborhoods, and relaxed Southwest Florida lifestyle. Residents enjoy multiple nearby golf courses, walking and biking paths, and a strong sense of community, all just minutes from beautiful local beaches, boating, fishing, dining, and shopping. Surrounded by water and thoughtful design, this lakefront home delivers the lifestyle that makes Florida living truly special. Make this lakefront escape your dream home, call to schedule a private showing today!
Sold for $482,500
$482,500
208 ANTILLA DRIVE, ROTONDA WEST, FL 33947
3beds
2,068sqft
Single Family Residence
Built in 2006
0.44 Acres Lot
$480,800 Zestimate®
$233/sqft
$3,883 Estimated rent
Home value
$480,800
$457,000 - $505,000
$3,883/mo
Zestimate® history
Owner options
List your home for rent
$3,883/mo
Rent Zestimate®
Find your next renter with Zillow Rental Manager. Plus, with online applications, you can quickly screen prospective tenants – for free.
$3,883/mo
Rent Zestimate®
Refinance and save
$3,313/mo
Est. payment
Refinancing to a lower rate could help reduce your monthly payments and save thousands over the life of the loan.
$3,313/mo
Est. payment
Explore your selling options
Work with a Zillow partner agent
Leverage their expertise and Zillow's premium Showcase listings to get your home seen by more buyers.
Get startedList with your own agent
Get your home in front of millions of buyers by listing it on Zillow.
Learn how to do itSell it yourself
Take full control of how buyers see your home on Zillow by listing For Sale by Owner (FSBO).
List your homeWhat's special
Screened lanaiNatural light pours inOpen-air outdoor showerLakefront viewsHeavy-grade metal roofAccordion hurricane shuttersSeparate formal dining area
Zillow last checked:
Listing updated:
Listed by:
Leslie Brown PA 941-681-3420,
KW COASTAL LIVING 941-473-7399,
Faith Newman 941-451-9850,
KW COASTAL LIVING
Bought with:
Christopher Grant, 3238094
GRANT TEAM REAL ESTATE, LLC
Source: Stellar MLS,MLS#: D6145278 Originating MLS: Englewood
Originating MLS: Englewood
Facts & features
Interior
Bedrooms & bathrooms
- Bedrooms: 3
- Bathrooms: 3
- Full bathrooms: 2
- 1/2 bathrooms: 1
Rooms
- Room types: Family Room, Dining Room
Primary bedroom
- Features: Ceiling Fan(s), Central Vacuum, En Suite Bathroom, Dual Closets
- Level: First
- Area: 208 Square Feet
- Dimensions: 13x16
Bedroom 2
- Features: Ceiling Fan(s), Built-in Closet
- Level: First
- Area: 132 Square Feet
- Dimensions: 12x11
Bedroom 3
- Features: Ceiling Fan(s), Built-in Closet
- Level: First
- Area: 132 Square Feet
- Dimensions: 12x11
Primary bathroom
- Features: Built-In Shower Bench, Dual Sinks, En Suite Bathroom, Exhaust Fan, Garden Bath, Makeup/Vanity Space, Sunken Shower, Tub with Separate Shower Stall, Water Closet/Priv Toilet, No Closet
- Level: First
- Area: 182 Square Feet
- Dimensions: 13x14
Bathroom 2
- Features: Tub With Shower, No Closet
- Level: First
Bathroom 3
- Features: No Closet
- Level: First
Balcony porch lanai
- Features: Ceiling Fan(s), Shower No Tub, Storage Closet
- Level: First
- Area: 693 Square Feet
- Dimensions: 33x21
Dinette
- Features: No Closet
- Level: First
Dining room
- Features: No Closet
- Level: First
- Area: 70 Square Feet
- Dimensions: 10x7
Family room
- Features: Ceiling Fan(s), No Closet
- Level: First
- Area: 304 Square Feet
- Dimensions: 16x19
Kitchen
- Features: Breakfast Bar, Built-In Shelving, Pantry, No Closet
- Level: First
Laundry
- Level: First
Living room
- Features: Ceiling Fan(s), No Closet
- Level: First
- Area: 195 Square Feet
- Dimensions: 13x15
Heating
- Electric, Heat Pump
Cooling
- Central Air
Appliances
- Included: Dishwasher, Dryer, Electric Water Heater, Microwave, Range, Refrigerator, Washer
- Laundry: Electric Dryer Hookup, Inside, Laundry Room, Washer Hookup
Features
- Built-in Features, Ceiling Fan(s), Central Vacuum, Eating Space In Kitchen, High Ceilings, Living Room/Dining Room Combo, Primary Bedroom Main Floor, Solid Surface Counters, Solid Wood Cabinets, Split Bedroom, Stone Counters, Thermostat, Tray Ceiling(s), Walk-In Closet(s)
- Flooring: Carpet, Ceramic Tile, Luxury Vinyl
- Doors: Outdoor Shower, Sliding Doors
- Windows: Drapes, Shutters, Window Treatments, Hurricane Shutters, Hurricane Shutters/Windows
- Has fireplace: No
Interior area
- Total structure area: 3,064
- Total interior livable area: 2,068 sqft
Property
Parking
- Total spaces: 3
- Parking features: Covered, Curb Parking, Driveway, Garage Door Opener, Garage Faces Side, Golf Cart Parking, Ground Level, On Street, Open, Oversized, Split Garage, Workshop in Garage
- Attached garage spaces: 3
- Has uncovered spaces: Yes
- Details: Garage Dimensions: 20x32
Features
- Levels: One
- Stories: 1
- Patio & porch: Covered, Patio, Porch, Rear Porch, Screened
- Exterior features: Garden, Irrigation System, Lighting, Outdoor Shower, Rain Gutters, Storage
- Has private pool: Yes
- Pool features: Gunite, Heated, In Ground, Lighting, Outside Bath Access, Screen Enclosure
- Has view: Yes
- View description: Garden, Water, Lake
- Has water view: Yes
- Water view: Water,Lake
- Waterfront features: Lake, Waterfront, Lake Front
Lot
- Size: 0.44 Acres
- Dimensions: 77 x 120 x 45 x 60 x 125 x 129
- Features: Cleared, Flood Insurance Required, FloodZone, In County, Landscaped, Level, Oversized Lot
- Residential vegetation: Trees/Landscaped
Details
- Additional parcels included: 412118236002
- Parcel number: 412118236003
- Zoning: RSF5
- Special conditions: None
Construction
Type & style
- Home type: SingleFamily
- Architectural style: Florida
- Property subtype: Single Family Residence
Materials
- Block, Brick, Concrete
- Foundation: Slab
- Roof: Metal
Condition
- Completed
- New construction: No
- Year built: 2006
Details
- Builder model: Katrina Model 2007
- Builder name: Schroeders
Utilities & green energy
- Sewer: Public Sewer
- Water: Canal/Lake For Irrigation, Public
- Utilities for property: Cable Connected, Electricity Connected, Public, Sewer Connected, Water Connected
Green energy
- Water conservation: Irrig. System-Rainwater from Ponds
Community & HOA
Community
- Features: Lake, Waterfront, Deed Restrictions, Golf Carts OK, Irrigation-Reclaimed Water
- Security: Security Lights, Security System, Security System Owned, Smoke Detector(s)
- Pet fee: $0 monthly
- Subdivision: ROTONDA LAKES
HOA
- Has HOA: Yes
- HOA fee: $23 monthly
- HOA name: Precedent Hospitality Management
- HOA phone: 239-344-8733
Location
- Region: Rotonda West
Financial & listing details
- Price per square foot: $233/sqft
- Tax assessed value: $452,807
- Annual tax amount: $4,212
- Date on market: 12/24/2025
- Cumulative days on market: 48 days
- Listing terms: Cash,Conventional,FHA,VA Loan
- Ownership: Fee Simple
- Total actual rent: 0
- Electric utility on property: Yes
- Road surface type: Paved, Asphalt
Price history
| Date | Event | Price |
|---|---|---|
| 3/5/2026 | Sold | $482,500-3.5%$233/sqft |
Source:  Stellar MLS #D6145278 Report a problem Stellar MLS #D6145278 Report a problem | ||
| 2/11/2026 | Pending sale | $500,000$242/sqft |
Source: Stellar MLS #D6145278 Report a problem | ||
| 1/22/2026 | Price change | $500,000-2.9%$242/sqft |
Source: Stellar MLS #D6145278 Report a problem | ||
| 12/24/2025 | Listed for sale | $515,000+930%$249/sqft |
Source: Stellar MLS #D6145278 Report a problem | ||
| 5/25/2004 | Sold | $50,000$24/sqft |
Source: Public Record Report a problem | ||
Public tax history
| Year | Property taxes | Tax assessment |
|---|---|---|
| 2025 | $3,677 +2.8% | $232,171 +2.9% |
| 2024 | $3,576 +16.5% | $225,628 +19.1% |
| 2023 | $3,069 -9.8% | $189,455 -10.9% |
| 2022 | $3,403 +0% | $212,676 +3% |
| 2021 | $3,402 +1.8% | $206,482 +1.4% |
| 2020 | $3,343 +3.3% | $203,631 +2.3% |
| 2019 | $3,238 +8.2% | $199,053 +1.9% |
| 2018 | $2,991 | $195,342 +2.1% |
| 2017 | $2,991 +1% | $191,324 +2.1% |
| 2016 | $2,963 +0.5% | $187,389 +2% |
| 2015 | $2,948 +1.3% | $183,725 +0.8% |
| 2014 | $2,909 +18.3% | $182,267 +3.2% |
| 2013 | $2,460 +4.1% | $176,571 -3.7% |
| 2012 | $2,363 -3.8% | $183,391 |
| 2011 | $2,457 -0.1% | $183,391 +1.5% |
| 2010 | $2,460 -28.1% | $180,681 -27.9% |
| 2009 | $3,423 | $250,696 +216.5% |
| 2007 | -- | $79,197 |
Find assessor info on the county website
Neighborhood: 33947
Nearby homes
- $28,000-- bd-- ba-- sqft210 Antilla Dr, Rotonda West, FL 33947Off Market
- $387,2009,147 Square Feet206 Antilla Dr, Rotonda West, FL 33947Off Market
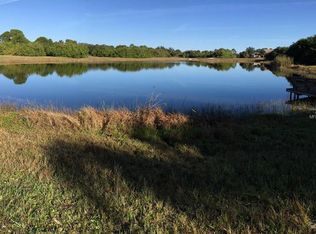
- $157,0653 bd2 ba1.4k sqft230 Antilla Dr, Rotonda West, FL 33947Off Market
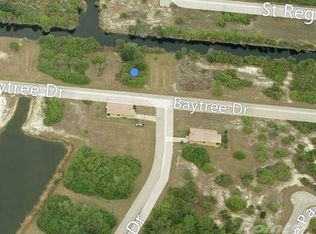
- $28,0007,405 Square Feet212 Antilla Dr, Rotonda West, FL 33947Off Market

- $28,5008,712 Square Feet204 Antilla Dr, Rotonda West, FL 33947Off Market
- $28,0007,405 Square Feet214 Antilla Dr, Rotonda West, FL 33947Off Market
- $23,000-- bd-- ba-- sqft207 Antilla Dr, Rotonda West, FL 33947Off Market
- $277,1003 bd2 ba1.7k sqft200 Antilla Dr, Rotonda West, FL 33947Off Market
Nearby schools
GreatSchools rating
- 6/10Myakka River Elementary SchoolGrades: PK-5Distance: 1.9 mi
- 7/10L. A. Ainger Middle SchoolGrades: 6-8Distance: 3 mi
- 5/10Lemon Bay High SchoolGrades: 9-12Distance: 5.7 mi
Schools provided by the listing agent
- Elementary: Myakka River Elementary
- Middle: L.A. Ainger Middle
- High: Lemon Bay High
Source: Stellar MLS. This data may not be complete. We recommend contacting the local school district to confirm school assignments for this home.


Get pre-qualified for a loan
At Zillow Home Loans, we can pre-qualify you in as little as 5 minutes with no impact to your credit score.An equal housing lender. NMLS #10287.
Sell for more on Zillow
Get a Zillow Showcase℠ listing at no additional cost and you could sell for .
$480,800
2% more
+$9,616
With Zillow Showcase(estimated)
$490,416
- Florida
- Charlotte County
- Rotonda West
- 33947
- 208 ANTILLA DRIVE
Nearby cities
Nearby zip codes
Other Rotonda West Topics
