Nestled within 5 acres of pristine beauty, 208 Ashcroft Ct is a sanctuary of sophistication, meticulously curated for those who appreciate the finer things in life. Proudly presented by Galanti Group of Compass, this exquisite property is a testament to luxury living and unparalleled tranquility. Situated on a secluded private street, a grand entrance awaits as you drive up the circular driveway, graced by majestic mature trees. The allure of this residence is immediately evident, beckoning you towards the rear where lush professionally landscaped gardens and charming patios await. Here, an oasis unfolds—a Zen haven boasting an inviting heated saltwater pool and spa, a serene koi pond with a picturesque stream and bridge, and a pool house adorned with a full kitchen and magnificent bar, complete with a full bath, greenhouse, and horse stables. It's a haven you'll be reluctant to leave! Step inside the main residence, where nearly 8,000 square feet of living space spans three levels of opulence. Adorned with gleaming hardwood floors, the main level welcomes you with an elegant round foyer, featuring a striking staircase that sets the tone for the grandeur within. Here, you'll discover a formal Living Room exuding warmth with a cozy fireplace, a gracious Dining Room perfect for hosting intimate gatherings, and a gourmet kitchen equipped with top-of-the-line Dacor and SubZero appliances. The adjacent breakfast room offers captivating views of the meticulously manicured gardens and sparkling pool. A Family Room awaits, boasting a stone fireplace, while the private Primary Suite with its adjacent den, complete with built-ins and yet another fireplace, and a newly renovated Primary bathroom featuring a luxurious steam shower. Venture to the west wing of the home, where a spacious private office/library awaits complete with extensive built-ins and a wet-bar, adjacent to a 2-bedroom guest suite boasting yet another gorgeously renovated full bathroom. The upper level features three generously sized guest suites, each boasting its own beautifully designed and renovated full bathroom, along with ample attic storage space to accommodate all your needs. The lower level of this abode is a destination retreat with a magnificent rec room boasting a full bar/kitchen and another fireplace, a home gym to invigorate the senses, a workshop for the industrious, and a Japanese SPA Ofuro (bathroom) adorned with a luxurious mahogany soaking tub and body jets. Not to be missed is the one-of-a-kind wine room—a true showstopper for the wine connoisseur. Completing this exceptional offering is an immaculate extra-large three-car garage, providing ample space for your vehicles and storage needs.
Sold for $1,700,000
$1,700,000
208 Ashcroft Ct, Ashton, MD 20861
6beds
7,790sqft
Single Family Residence
Built in 1983
5.01 Acres Lot
$1,895,300 Zestimate®
$218/sqft
$5,826 Estimated rent
Home value
$1,895,300
$1.72M - $2.10M
$5,826/mo
Zestimate® history
Owner options
List your home for rent
$5,826/mo
Rent Zestimate®
Find your next renter with Zillow Rental Manager. Plus, with online applications, you can quickly screen prospective tenants – for free.
$5,826/mo
Rent Zestimate®
Refinance and save
$8,434/mo
Est. payment
Refinancing to a lower rate could help reduce your monthly payments and save thousands over the life of the loan.
$8,434/mo
Est. payment
Explore your selling options
Work with a Zillow partner agent
Leverage their expertise and Zillow's premium Showcase listings to get your home seen by more buyers.
Get startedList with your own agent
Get your home in front of millions of buyers by listing it on Zillow.
Learn how to do itSell it yourself
Take full control of how buyers see your home on Zillow by listing For Sale by Owner (FSBO).
List your homeWhat's special
Cozy fireplaceMagnificent barFull barLuxury livingNewly renovated primary bathroomElegant round foyerMajestic mature trees
Zillow last checked:
Listing updated:
Listed by:
Avi Galanti 301-906-4996,
Compass
Bought with:
LESLIE FITZPATRICK, 37410
Urban Pace
Source: Bright MLS,MLS#: MDMC2129460
Facts & features
Interior
Bedrooms & bathrooms
- Bedrooms: 6
- Bathrooms: 8
- Full bathrooms: 7
- 1/2 bathrooms: 1
- Main level bathrooms: 4
- Main level bedrooms: 3
Basement
- Area: 3348
Heating
- Central, Electric, Propane, Other
Cooling
- Central Air, Electric
Appliances
- Included: Built-In Range, Dishwasher, Disposal, Dryer, Energy Efficient Appliances, Microwave, Oven/Range - Gas, Range Hood, Refrigerator, Washer, Tankless Water Heater
- Laundry: Main Level
Features
- Attic, Breakfast Area, Built-in Features, Crown Molding, Curved Staircase, Dining Area, Entry Level Bedroom, Kitchen - Gourmet, Soaking Tub, Walk-In Closet(s), Bar
- Flooring: Hardwood, Other, Carpet
- Windows: Bay/Bow, Double Pane Windows, Energy Efficient, Replacement
- Has basement: No
- Number of fireplaces: 4
- Fireplace features: Brick, Gas/Propane, Wood Burning
Interior area
- Total structure area: 7,838
- Total interior livable area: 7,790 sqft
- Finished area above ground: 4,490
- Finished area below ground: 3,300
Property
Parking
- Total spaces: 13
- Parking features: Basement, Storage, Garage Faces Side, Garage Door Opener, Oversized, Asphalt, Circular Driveway, Attached, Driveway
- Attached garage spaces: 3
- Uncovered spaces: 10
Accessibility
- Accessibility features: Other
Features
- Levels: Three
- Stories: 3
- Patio & porch: Patio
- Exterior features: Extensive Hardscape, Lighting, Lawn Sprinkler, Other
- Has private pool: Yes
- Pool features: Gunite, Heated, In Ground, Salt Water, Pool/Spa Combo, Private
- Has spa: Yes
- Spa features: Heated
Lot
- Size: 5.01 Acres
Details
- Additional structures: Above Grade, Below Grade
- Parcel number: 160801751032
- Zoning: RC
- Special conditions: Standard
- Horses can be raised: Yes
- Horse amenities: Horses Allowed, Stable(s)
Construction
Type & style
- Home type: SingleFamily
- Architectural style: Colonial,Chalet
- Property subtype: Single Family Residence
Materials
- Brick, Other
- Foundation: Slab, Other
- Roof: Shake,Other
Condition
- Excellent
- New construction: No
- Year built: 1983
Utilities & green energy
- Sewer: On Site Septic
- Water: Well
Community & HOA
Community
- Subdivision: Ashton Oaks
HOA
- Has HOA: No
Location
- Region: Ashton
Financial & listing details
- Price per square foot: $218/sqft
- Tax assessed value: $1,117,400
- Annual tax amount: $13,606
- Date on market: 4/25/2024
- Listing agreement: Exclusive Right To Sell
- Ownership: Fee Simple
Price history
| Date | Event | Price |
|---|---|---|
| 6/17/2024 | Sold | $1,700,000-1.4%$218/sqft |
Source:  Bright MLS #MDMC2129460 Report a problem Bright MLS #MDMC2129460 Report a problem | ||
| 5/30/2024 | Pending sale | $1,725,000$221/sqft |
Source: Bright MLS #MDMC2129460 Report a problem | ||
| 5/7/2024 | Contingent | $1,725,000$221/sqft |
Source: Bright MLS #MDMC2129460 Report a problem | ||
| 4/25/2024 | Listed for sale | $1,725,000$221/sqft |
Source: Bright MLS #MDMC2129460 Report a problem | ||
Public tax history
| Year | Property taxes | Tax assessment |
|---|---|---|
| 2025 | $14,881 +10.8% | $1,215,467 +4.2% |
| 2024 | $13,428 +4.3% | $1,166,433 +4.4% |
| 2023 | $12,875 +4.4% | $1,117,400 |
| 2022 | $12,331 +0.1% | $1,117,400 |
| 2021 | $12,319 -1.5% | $1,117,400 -1.4% |
| 2020 | $12,504 +2.8% | $1,133,400 |
| 2019 | $12,161 -0.2% | $1,133,400 +2.8% |
| 2018 | $12,183 -0.9% | $1,102,800 +1.4% |
| 2017 | $12,293 +11.6% | $1,087,500 +0.4% |
| 2016 | $11,017 | $1,083,100 +0.4% |
| 2015 | $11,017 | $1,078,700 +0.4% |
| 2014 | $11,017 | $1,074,300 +0.3% |
| 2013 | -- | $1,070,833 +8% |
| 2012 | -- | $991,900 -6.8% |
| 2011 | -- | $1,063,900 -12.8% |
| 2010 | -- | $1,220,592 +1.9% |
| 2009 | -- | $1,197,456 +2% |
| 2008 | -- | $1,174,320 +10.5% |
| 2007 | -- | $1,062,430 +11.8% |
| 2006 | -- | $950,540 +13.3% |
| 2005 | -- | $838,650 +6% |
| 2004 | -- | $791,112 |
| 2003 | -- | $791,112 +13.7% |
| 2002 | -- | $696,040 |
| 2001 | -- | $696,040 |
Find assessor info on the county website
Neighborhood: 20861
Nearby homes
- $1,022,3005 bd4 ba3k sqft220 Ashcroft Ct, Ashton, MD 20861Off Market
- $1,099,0006 bd4 ba4k sqft200 Ashcroft Ct, Ashton, MD 20861Sold
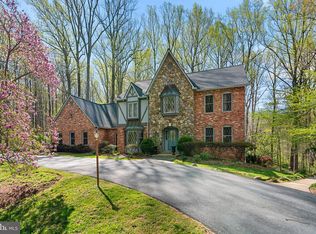
- $1,210,0005 bd8 ba4.7k sqft18403 New Hampshire Ave, Ashton, MD 20861Off Market

- $986,000-- bd2 ba2.7k sqft18415 New Hampshire Ave, Ashton, MD 20861Off Market
- $992,6004 bd4 ba3.2k sqft213 Ashcroft Ct, Ashton, MD 20861Off Market
- $1,284,1005 bd5 ba5.6k sqft204 Ashcroft Ct, Ashton, MD 20861Off Market
- $1,334,7004 bd4 ba6.5k sqft217 Ashcroft Ct, Ashton, MD 20861Off Market
- $941,300-- bd2 ba2.8k sqft209 Ashcroft Ct, Ashton, MD 20861Off Market
Nearby schools
GreatSchools rating
- 8/10Sherwood Elementary SchoolGrades: PK-5Distance: 1.4 mi
- 6/10William H. Farquhar Middle SchoolGrades: 6-8Distance: 2.5 mi
- 6/10Sherwood High SchoolGrades: 9-12Distance: 1 mi
Schools provided by the listing agent
- Elementary: Sherwood
- Middle: William H. Farquhar
- High: Sherwood
- District: Montgomery County Public Schools
Source: Bright MLS. This data may not be complete. We recommend contacting the local school district to confirm school assignments for this home.
Get a cash offer in 3 minutes
Find out how much your home could sell for in as little as 3 minutes with a no-obligation cash offer.
Estimated market value
$1,895,300
Get a cash offer in 3 minutes
Find out how much your home could sell for in as little as 3 minutes with a no-obligation cash offer.
Estimated market value
$1,895,300
- Maryland
- Montgomery County
- Ashton
- 20861
- 208 Ashcroft Ct
Nearby cities
Nearby zip codes
Other Ashton Topics
