Skip main navigation
Sold co op member
  • $580,000

    208 Ashcroft Ln, Simpsonville, SC 29681

    4beds
    3,600sqft
    Single Family Residence
    Built in 2018
    0.26 Acres Lot
    $699,700 Zestimate®
    $161/sqft
    $3,166 Estimated rent

    Home value

    $699,700

    Estimated sales range

    Not available

    $3,166/mo

    Zestimate® history
    Loading
    Loading...

    Owner options

    List your home for rent

    $3,166/mo

    Rent Zestimate®

    Find your next renter with Zillow Rental Manager. Plus, with online applications, you can quickly screen prospective tenants – for free.

    Learn more

    $3,166/mo

    Rent Zestimate®

    Refinance and save

    $3,224/mo

    Est. payment

    Refinancing to a lower rate could help reduce your monthly payments and save thousands over the life of the loan.

    See today's rates

    $3,224/mo

    Est. payment

    Explore your selling options

    Work with a Zillow partner agent

    Leverage their expertise and Zillow's premium Showcase listings to get your home seen by more buyers.

    Get started

    List with your own agent

    Get your home in front of millions of buyers by listing it on Zillow.

    Learn how to do it

    Sell it yourself

    Take full control of how buyers see your home on Zillow by listing For Sale by Owner (FSBO).

    List your home

    What's special

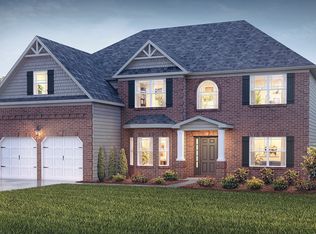
    A LUXURIOUS HOME WITH OUTDOOR OASIS TO MATCH! This beautifully designed 4BR/3.5BA home offers a spacious and open layout, premium upgrades, and exceptional outdoor living spaces. From the moment you step inside, the elegant entryway welcomes you with board and batten moldings, a double tray ceiling, and stunning hardwood floors that flow throughout the main living areas. Eye-catching details abound, including the formal dining room’s board and batten wall moldings and coffered ceiling along with the Great room’s stone gas log fireplace with matching coffered accents. This open floor plan is perfect for hosting gatherings, providing seamless connectivity through the central areas of the home. For the chef at heart, the gourmet kitchen is a dream come true, featuring stainless steel appliances, abundant granite countertops accented with a travertine tile backsplash, an oversized island, 42-inch cabinetry for exceptional storage, and a walk-in pantry. Adjacent to the kitchen, you’ll find a bright breakfast room along with a hallway leading to a guest bath, walk-in laundry room, and access to the 2-car garage. The split-bedroom design places the luxurious primary suite at the rear of the home, boasting vaulted ceilings, a spacious walk-in closet, and an ensuite bath with double sink vanity, granite countertops, a garden tub, and a separate tiled shower—all complemented by tile flooring. Two additional bedrooms and a full bathroom with granite countertops and tile flooring complete the main level. Upstairs, versatility reigns with a flex room, a fourth bedroom complete with a sitting area, walk-in closet, and adjoining full bathroom, as well as easy access to walk-in attic storage. Step outside and immerse yourself in the ultimate outdoor retreat, featuring a covered patio overlooking a gorgeous inground, heated, saltwater pool and a custom-designed patio. Privacy is assured with a fenced backyard and a scenic wooded backdrop—perfect for entertaining or unwinding in your private oasis. Additional highlights include 10 foot + smooth ceilings, hardwood floors, extensive moldings, abundant storage, tankless water heater, low maintenance and durable hardi-plank, stone and brick siding, heated saltwater pool, plus a full-yard irrigation system. Located in the sought-after Simpsonville area, Ashcroft offers convenient access to award-winning schools, Five Forks, downtown Greenville, Simpsonville, and Woodruff Road’s shopping and dining attractions. This stunning home is move-in ready and waiting for you. Schedule your private tour today!

    Zillow last checked:

    Listing updated:

    Listed by:

    Ronda Holder 864-430-0242,

    BHHS C Dan Joyner, REALTORS

    Bought with:

    Jennifer Wilson, SC

    Coldwell Banker Caine

    Source: SAR as distributed by MLS GRID,MLS#: 323596MLS Logo

    Facts & features

    Interior

    Bedrooms & bathrooms
    • Bedrooms: 4
    • Bathrooms: 4
    • Full bathrooms: 3
    • 1/2 bathrooms: 1
    • Main level bathrooms: 2
    • Main level bedrooms: 3
    Primary bedroom
    • Area: 306
    • Dimensions: 17x18
    Bedroom 2
    • Area: 156
    • Dimensions: 12x13
    Bedroom 3
    • Area: 156
    • Dimensions: 12x13
    Bedroom 4
    • Area: 425
    • Dimensions: 17x25
    Bonus room
    • Area: 240
    • Dimensions: 16x15
    Breakfast room
    • Level: 12x12
    Dining room
    • Area: 168
    • Dimensions: 12x14
    Great room
    • Area: 391
    • Dimensions: 17x23
    Kitchen
    • Area: 270
    • Dimensions: 15x18
    Laundry
    • Area: 42
    • Dimensions: 6x7
    Other
    • Description: Covered Patio
    • Area: 120
    • Dimensions: 12x10
    Other
    • Description: Inground Heated Pool
    • Area: 336
    • Dimensions: 24x14
    Other
    • Description: 2-Car Garage
    • Area: 399
    • Dimensions: 21x19
    Other
    • Description: Walk-In Pantry
    • Area: 28
    • Dimensions: 7x4
    Other
    • Description: Primary Walk-In Closet
    • Area: 84
    • Dimensions: 14x6
    Patio
    • Area: 400
    • Dimensions: 20x20
    Heating
    • Forced Air, Varies by Unit, Gas - Natural
    Cooling
    • Central Air, Multi Units, Electricity
    Appliances
    • Included: Double Oven, Dishwasher, Disposal, Gas Cooktop, Convection Oven, Electric Oven, Wall Oven, Self Cleaning Oven, Microwave, Gas, Tankless Water Heater
    • Laundry: 1st Floor, Walk-In, Electric Dryer Hookup
    Features
    • Ceiling Fan(s), Tray Ceiling(s), Attic Stairs Pulldown, Soaking Tub, Ceiling - Smooth, Solid Surface Counters, Entrance Foyer, Open Floorplan, Split Bedroom Plan, Coffered Ceiling(s), Walk-In Pantry
    • Flooring: Carpet, Ceramic Tile, Vinyl, Wood
    • Windows: Tilt-Out, Window Treatments
    • Has basement: No
    • Attic: Pull Down Stairs,Storage
    • Has fireplace: No
    Interior area
    • Total interior livable area: 3,600 sqft
    • Finished area above ground: 3,600
    • Finished area below ground: 3,600

    Property

    Parking
    • Total spaces: 2
    • Parking features: Garage Door Opener, 2 Car Attached, Attached Garage
    • Attached garage spaces: 2
    • Has uncovered spaces: Yes
    Features
    • Levels: One and One Half
    • Patio & porch: Patio, Porch
    • Exterior features: Aluminum/Vinyl Trim
    • Pool features: In Ground
    • Fencing: Fenced
    Lot
    • Size: 0.26 Acres
    • Dimensions: 80 x 140 x 80 x 140
    • Features: Level
    • Topography: Level
    Details
    • Parcel number: 0559250101900
    • Zoning: Residential
    • Other equipment: Irrigation Equipment

    Construction

    Type & style
    • Home type: SingleFamily
    • Architectural style: Craftsman
    • Property subtype: Single Family Residence
    Materials
    • Stone, Brick Veneer
    • Foundation: Slab
    • Roof: Architectural
    Condition
    • New construction: No
    • Year built: 2018
    Details
    • Builder name: Dr Horton

    Utilities & green energy

    • Electric: Duke
    • Gas: Piedmont
    • Sewer: Public Sewer
    • Water: Public, Greenville

    Community & neighborhood

    Security
    • Security features: Smoke Detector(s)
    Community
    • Community features: Common Areas, Street Lights
    Location
    • Region: Simpsonville
    • Subdivision: Other

    HOA & financial

    HOA
    • Has HOA: Yes
    • HOA fee: $525 annually

    Price history

    DateEventPrice
    7/6/2025Listed for sale$689,900+18.9%$192/sqft
    Source: Greater Greenville AOR #1556604 Report a problem
    6/25/2025Sold$580,000-15.9%$161/sqft
    Source: SAR as distributed by MLS GRID #323596 Report a problem
    5/10/2025Pending sale$689,900$192/sqft
    Source: SAR as distributed by MLS GRID #323596 Report a problem
    5/10/2025Contingent$689,900$192/sqft
    Source: Greater Greenville AOR #1556610 Report a problem
    5/7/2025Listed for sale$689,900+163.7%$192/sqft
    Source: Greater Greenville AOR #1556610 Report a problem
    8/9/2019Sold$261,600-28.3%$73/sqft
    Source: SAR as distributed by MLS GRID #263138 Report a problem
    7/12/2019Listed for sale$364,900$101/sqft
    Source: BETTER HOMES & GARDENS YOUNG & CO. West #263138 Report a problem
    7/12/2019Pending sale$364,900$101/sqft
    Source: BETTER HOMES & GARDENS YOUNG & CO. West #263138 Report a problem
    7/9/2019Listed for sale$364,900+2.5%$101/sqft
    Source: Better Homes & Gardens Young & #1396640 Report a problem
    10/30/2018Sold$355,962$99/sqft
    Source: Greater Greenville AOR #1373324 Report a problem
    8/8/2018Listed for sale$355,962$99/sqft
    Source: D.R. Horton - Greenville East Report a problem

    Public tax history

    YearProperty taxesTax assessment
    2024$2,174 -1.8%$396,000
    2023$2,214 +4.5%$396,000
    2022$2,118 +13.2%$396,000 +11.5%
    2021$1,872 -17.7%$355,040
    2020$2,274 +4.6%$355,040 +4.7%
    2019$2,175 +460.3%$339,040 +391.4%
    2018$388 $69,000 +5848.3%
    2017$388 $1,160

    Find assessor info on the county website

    Neighborhood: 29681

    Nearby schools

    GreatSchools rating
    Schools provided by the listing agent
    • Middle: 9-Hillcrest
    • High: 9-Hillcrest

    Source: SAR as distributed by MLS GRID. This data may not be complete. We recommend contacting the local school district to confirm school assignments for this home.

    Get a cash offer in 3 minutes
    Find out how much your home could sell for in as little as 3 minutes with a no-obligation cash offer.
    Estimated market value
    $699,700
    Get a cash offer in 3 minutes
    Find out how much your home could sell for in as little as 3 minutes with a no-obligation cash offer.
    Estimated market value
    $699,700